Keep the bathtub or enlarge the vanity? Compare the complete bathroom you will buy
Removing a tub can make room for a different cabinet program, but the gain must justify losing that bathing function. Compare two complete remodels before ordering a longer vanity.
Keep the tub when bathing in this room remains a function the household values. Consider removing it when the household accepts losing that function and can name the useful vanity surface or storage the space will provide instead. A larger cabinet is not automatically a sufficient reason. Compare the whole bathroom after each choice, including the retained shower, the actual cabinet interiors and the work needed to change the room.
Find out what the tub still does
Ask the people who use the room about ordinary bathing, occasional uses they genuinely value and needs they anticipate. A tub used infrequently may still be important; a tub currently storing baskets is not necessarily evidence that no one wants it. Clarify whether another suitable tub exists elsewhere and whether using it would actually be acceptable. Do not treat the presence of another fixture as proof of equivalent access or privacy.
Separate the household's reasons from an assumed future buyer's preference. If resale concerns matter, obtain project-specific advice rather than assigning a universal value increase to either keeping or removing a tub. Likewise, have applicable project requirements reviewed. This comparison cannot decide whether any fixture may be omitted from a particular home.
In Houzz's 2026 study, among surveyed tub-removing renovators, 14% enlarged cabinetry and 11% enlarged a vanity/sink. These are subgroup findings, not national household preferences.
The two categories should not be added as if they describe mutually exclusive choices. More importantly, observing that other renovators gained cabinet space does not tell you whether your room needs that space. The decision still requires an actual cabinet program and an accepted loss of bathing use.
Give the freed area a defined job
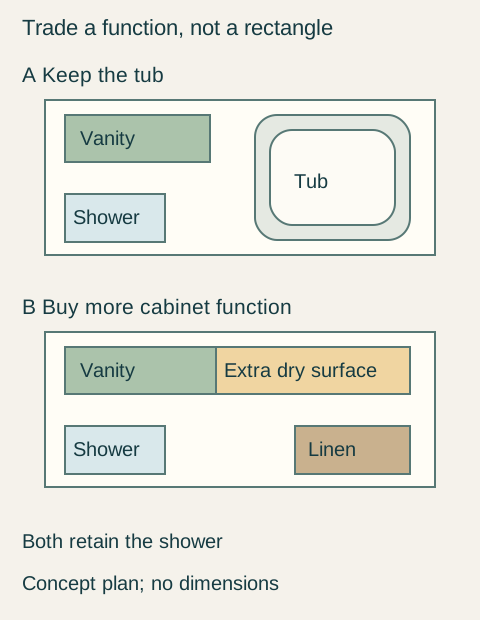
Teaching example Same conceptual bathroom before and after a purchase decision. A retains the tub and a shorter vanity. B removes the tub and uses part of that area for additional vanity surface and linen storage, leaving an approach route. The shower remains in both schemes. No dimensions, installation feasibility or code compliance are represented.
Write down what the current vanity cannot do. Does a second person need a dry preparation surface after washing? Are towels occupying the useful daily drawers? Is the actual problem a badly divided interior that could be corrected without expanding the footprint? Test that last possibility before attributing every inconvenience to insufficient room size.
Prepare a retained-tub proposal with the best practical vanity arrangement that fits. It may use a better drawer allocation or separately reviewed mirror storage. Do not make this alternative deliberately weak by preserving an unsuitable interior merely to make the removal option look attractive.
Then prepare a tub-removal proposal that names the added components. It might include a longer single-basin vanity with a genuinely free dry surface and a separate linen cabinet. Another household may need two washing positions, but adding a second bowl consumes some of the very surface the larger cabinet was meant to provide. Select the program before assuming that the longest possible double vanity is the answer.
The old tub footprint is not a cabinet order
Have the project team assess what remains after removal: wall and floor finishes, services, ventilation relationships and the intended shower arrangement. Keep demolition, making good, plumbing changes, new top, mirrors, lights and cabinetry in the same scope comparison. The cabinet price alone does not describe the purchase you are making.
Draw the finished proposal with doors, drawers and people in use. Retain approach and cleaning space instead of filling every former tub area with cabinet boxes. A wall that once sat behind the tub may need different preparation, and a connection location useful for a tub is not automatically useful for the selected basin. Confirm the actual new assembly before ordering cabinetry around a presumed service point.
One household trades an unused tub for two distinct improvements
Consider a hypothetical primary bathroom with a separate shower, a tub the owners no longer use and a vanity whose only comfortable landing area is shared. They want a dry place to lay out a grooming kit and a dependable home for bathroom towels. They agree that giving up bathing in this room is acceptable; the decision is not made solely because removal appears fashionable.
The retained-tub proposal improves the vanity interior but still cannot give the desired dry preparation area its own useful position. The removal proposal keeps the shower, selects a longer single-basin vanity with drawers at the washing position and an uninterrupted dry section beside it, and places towels in an independent linen cabinet. The cabinet schedule identifies those three functions rather than simply naming a new width.
They test the opened kit on the dry section while another person uses the basin, then retrieve towels with the storage doors represented. The reviewed layout leaves a workable approach instead of using the entire old tub footprint for storage. The project team confirms the proposed service and finish work, and the owners compare complete scopes before choosing the removal proposal.
They buy that cabinet-and-top arrangement because it supplies the two improvements they wanted and they accept the lost tub. They do not add a second basin, since it would take the dry surface that justified the change. The final design retains the shower, the selected wash position, the dry preparation section, linen storage and their respective access.
If one owner still valued soaking here, the retained-tub plan could be the better outcome even with less cabinet space. The important comparison is between two honestly developed bathrooms. Approve the larger vanity only after its added functions and the function surrendered are equally clear.
Pure White
Cream White
Light Warm Gray
Gray
Navy
Black
Oak Tone
Dark Walnut Tone
Design study These finish studies are design references, not a list of currently orderable colors. Screens and lighting change the appearance; compare a physical sample before choosing.See all finish options →
Choose extra width for a specific useful job, then compare that benefit with the room space it consumes. Review the actual added storage or preparation area, the complete assembly footprint and the activities beside it. A larger nominal cabinet is not automatically a more useful bathroom.
The sample shows the door frame, a separate center panel, the face frame and the cabinet box. Each component has its own place in this Shaker construction.
Shaker construction: door frame, center panel, face frame and cabinet box. The cutaway helps locate these parts; confirm each material in the specifications for the selected cabinet.
01 / Door frame
The Shaker door has rails and stiles around a separate center panel. The frame and center panel are different components; confirm their materials in the specifications for the selected cabinet.
02 / Face frame
The face frame surrounds the opening at the front of the cabinet box and sits behind the doors. The face frame, door frame and cabinet box are separate parts.
03 / Cabinet box
The sample exposes the cabinet sides, interior surfaces and layered edges. The image does not establish the wood species or material specification of a selected cabinet.