Can the chosen vanity remain beside a newly open shower?
Removing a shower enclosure changes the cabinet exposure, even when the vanity stays in the same place. Confirm direct-water suitability before treating a floating cabinet as a wet-room solution.
Resolve the shower separation before ordering the vanity. A cabinet suitable for an ordinary bathroom is not automatically suitable for repeated direct shower water. If the renovation removes a screen or enclosure, assess the new exposure with the selected cabinet rather than carrying forward the fact that the old vanity worked behind glass.
Bathroom use is a limited description
Duravit's DuraStyle console instructions expressly distinguish furniture intended for bathrooms from direct contact with water during showering, which should be avoided. The example does not certify another product; it shows why the selected furniture's actual use instructions matter more than the general bathroom label.
A floating appearance does not change this distinction. Raising the bottom can expose more finished floor and make some cleaning tasks easier, but the front, sides, drawers and stored contents remain present. Do not infer permission for direct shower wetting from a wall-mounted installation or a moisture-related finish description.
Review what the enclosure change actually exposes
Show the proposed shower outlet, hand shower, opening and separating elements with the vanity in plan and elevation. Describe normal shower use and cleaning, including where a movable spray is directed. The issue is the exposure produced by this arrangement, not merely the distance between two icons on a plan.
A line representing glass is not proof of containment. Its actual height, length, openings and relationship to the shower need project review. Keep the cabinet's limitations and the shower design together. Floor drainage and waterproofing are separate design responsibilities; neither establishes that an ordinary storage cabinet may be repeatedly wetted.
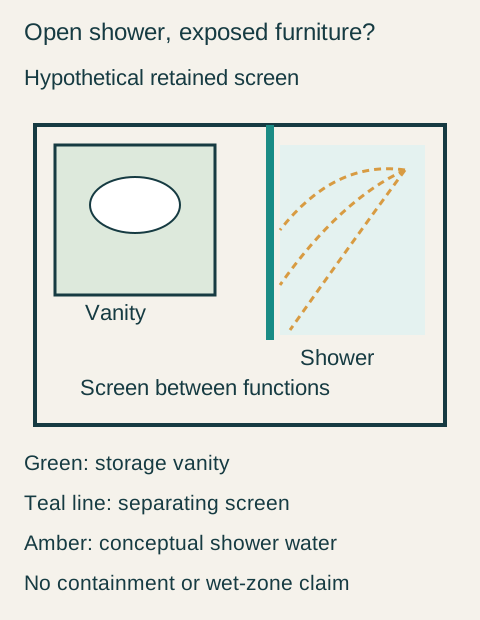
Teaching example Hypothetical plan of the retained-separation option: green is the vanity, pale blue is the shower area, and the solid teal line represents the separating screen. Amber dashed marks indicate shower water as a concept only. Screen length and position here do not predict containment, define a wet zone or supply an installation detail.
Compare the renovation choices before selecting a finish
Consider a hypothetical bathroom with an enclosed shower beside a vanity. The owner wants a more open view and proposes removing the enclosure while replacing the old cabinet with a floating drawer unit. The proposed vanity's instructions do not permit the direct wetting expected in the open arrangement. Its raised bottom does not solve that conflict.
The comparison includes retaining a suitable transparent separation, relocating the washing-and-storage assembly, or selecting a complete fixture and storage arrangement specifically suited to the exposure. These are different renovation scopes. Calling the same cabinet waterproof, or promising to wipe it after every shower, is not an additional compliant configuration.
In this example, the owner values the drawer storage and does not want to relocate the basin services. The project team retains a separating enclosure whose actual arrangement has been reviewed with the selected shower and cabinet use requirements. The chosen drawer unit fits on the protected side; its drawers open without interfering with the enclosure, and the shower entrance remains usable. The owner accepts the glass boundary instead of the originally proposed fully open layout.
Keep the cabinet decision connected to shower substitutions
The accepted scheme depends on the specific separation and shower arrangement. Changing the screen, moving the outlet or introducing a different cleaning routine can reopen the exposure question. Do not approve the vanity in isolation and later remove the very element on which the choice depended.
Ask the supplier to identify the cabinet's permitted environment and care requirements in writing. The bathroom designer and relevant trades should confirm the actual room arrangement against them. If suitability remains unconfirmed, keep that product out of the final order rather than treating a furniture-style photograph in an open shower room as evidence.
A successful choice may preserve more separation than the first inspiration image. What matters is that the household knowingly chooses the complete washing, showering and storage arrangement, with furniture appropriate to the conditions it will actually face.
Pure White
Cream White
Light Warm Gray
Gray
Navy
Black
Oak Tone
Dark Walnut Tone
Design study These finish studies are design references, not a list of currently orderable colors. Screens and lighting change the appearance; compare a physical sample before choosing.See all finish options →
Compare how the real contents come out, how the permitted care method reaches each surface and how the layout is restored; do not judge the interior from an empty, front-facing photograph alone.
The sample shows the door frame, a separate center panel, the face frame and the cabinet box. Each component has its own place in this Shaker construction.
Shaker construction: door frame, center panel, face frame and cabinet box. The cutaway helps locate these parts; confirm each material in the specifications for the selected cabinet.
01 / Door frame
The Shaker door has rails and stiles around a separate center panel. The frame and center panel are different components; confirm their materials in the specifications for the selected cabinet.
02 / Face frame
The face frame surrounds the opening at the front of the cabinet box and sits behind the doors. The face frame, door frame and cabinet box are separate parts.
03 / Cabinet box
The sample exposes the cabinet sides, interior surfaces and layered edges. The image does not establish the wood species or material specification of a selected cabinet.