Bathroom laundry or a separate room: choosing cabinets
Compare room access, load handling and the full cabinet program before fitting machines beside the vanity. A convenient appliance location is not necessarily a complete laundry location.
Choose bathroom laundry when the household can realistically complete its laundry routine there without repeatedly surrendering bathroom access or using the washing area as an improvised clothing table. Choose a separate laundry area when independent access and a dependable place for sorting, drying and finishing matter more than having machines near the bathroom. Compare complete room uses and cabinet purchases, not just two possible appliance footprints.
Follow one load beyond the machines
Trace clothing from collection to sorting, loading, unloading, any required hanging or other drying, folding and return. Identify where a basket waits if a step cannot be completed immediately. The room containing the washer does not necessarily contain the rest of the process. If clean clothing regularly travels elsewhere for finishing, include that other location in both proposals.
Also identify who does the work and when. A machine beside the place where clothes are removed may shorten collection, but another person may need to change loads while the bathroom is occupied. Conversely, a separate utility room may require a longer basket route but allow the task to continue without asking someone to leave the bathroom. Those are different household priorities, not universal advantages.
Miele distinguishes stacked, built-under and freestanding appliance arrangements. Those choices describe how equipment is arranged; they do not by themselves approve a bathroom location or provide the other work areas a household needs.
The combined option needs a complete vanity for washing and personal supplies, a defined laundry-product cabinet, a basket position and a clean-clothing landing or finishing surface. Include any hanging arrangement the household actually uses. Do not count the basin's wet working area as a guaranteed folding counter or assume a decorative cover can be placed across any basin during laundry.
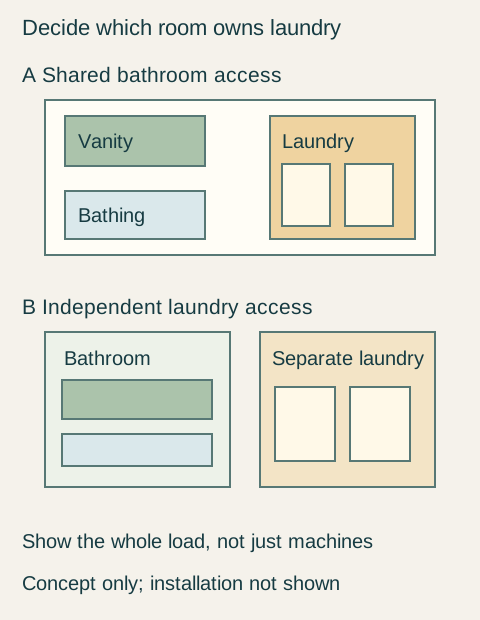
Teaching example Conceptual room allocation, not measured appliance placement. A puts washing equipment and laundry cabinets behind the same room access as the vanity and bathing fixtures. B separates the laundry work zone from the bathroom, so laundry access need not pass through an occupied bathroom. Appliance installation and both complete cabinet schedules need separate review.
If the room only provides machines and product storage, say so. It can still be a useful arrangement when sorting and folding have deliberately assigned homes elsewhere. The comparison must then include those homes and the transfer route. Calling the room a complete laundry while omitting its busiest stages makes the cabinet proposal seem more capable than it is.
Represent bathroom privacy as well as doors opening. If someone closes the room for bathing or toileting, can the laundry user wait? Can other household members reach necessary supplies? A plan that requires a frequently occupied bathroom to remain available all day has made an operating assumption that the family should explicitly accept.
Build the separate option with its own furniture list
The independent laundry area may need appliance-adjacent storage, sorting positions, a usable clean surface and hanging space. Select those by the real process rather than automatically buying the same cabinet arrangement that would fit in the bathroom. The bathroom can then use its own vanity and towel storage without allocating its surfaces to laundry tasks.
Include the cost in space elsewhere. Converting a hall cupboard removes its previous storage; allocating part of another room changes that room's work. Follow the carried basket to the new location with the normal doors and household activities present. Independent laundry access is valuable only when its route and the displaced use also work.
For either proposal, have the responsible project team confirm the exact appliances' permitted installation, required services, environmental conditions, service access and removal route. Nearby bathroom plumbing does not establish that the installation will be simple. Keep these reviewed scopes alongside the cabinet and room choices rather than treating them as details to solve after purchase.
A family keeps laundry outside the shared bathroom
Consider a hypothetical family renovating its shared full bathroom and an existing separate laundry room. Moving the machines into the bathroom would put them near the main clothing collection point and allow the old laundry room to become a home workspace. The bathroom proposal is developed fully: compact appliance arrangement, dedicated laundry-product storage, basket parking, a clean landing area and a vanity with personal storage.
The alternative keeps the machines in the existing laundry room, improves its sorting and finishing cabinets, and gives the bathroom a normal vanity and towel storage. The family would use a smaller existing desk elsewhere instead of acquiring the entire former laundry room as an office. Neither proposal is a free gain; each assigns the same household activities differently.
They walk through a normal evening. A load becomes ready for the next step while another person is using the bathroom privately. In the combined proposal, the laundry worker must wait, and the clothing-finishing surface is also unavailable. The room is physically workable when empty, but the family does not want its recurring household work to depend on bathroom availability.
They choose the separate arrangement. They buy the laundry cabinets needed for sorting, clean landing and the intended hanging task, while the bathroom receives the selected vanity and towel storage. They accept the smaller office setup because uninterrupted access to laundry matters more in their daily routine. This is not a judgment that combined rooms are inherently unsuitable.
A household with a private bathroom, compatible schedules and a well-defined place for every laundry stage may choose the combined proposal instead. In that case, order its complete cabinet program and preserve the agreed task sequence. Whichever location wins, the purchase should explain where laundry starts, where it waits and where it finishes, as well as what the bathroom remains able to do.
Pure White
Cream White
Light Warm Gray
Gray
Navy
Black
Oak Tone
Dark Walnut Tone
Design study These finish studies are design references, not a list of currently orderable colors. Screens and lighting change the appearance; compare a physical sample before choosing.See all finish options →
A laundry closet can have cabinet doors, appliance doors and supply drawers competing for the same opening. Test a complete load transfer before selecting the enclosure.
The sample shows the door frame, a separate center panel, the face frame and the cabinet box. Each component has its own place in this Shaker construction.
Shaker construction: door frame, center panel, face frame and cabinet box. The cutaway helps locate these parts; confirm each material in the specifications for the selected cabinet.
01 / Door frame
The Shaker door has rails and stiles around a separate center panel. The frame and center panel are different components; confirm their materials in the specifications for the selected cabinet.
02 / Face frame
The face frame surrounds the opening at the front of the cabinet box and sits behind the doors. The face frame, door frame and cabinet box are separate parts.
03 / Cabinet box
The sample exposes the cabinet sides, interior surfaces and layered edges. The image does not establish the wood species or material specification of a selected cabinet.