

Bath & laundry planning
A double vanity or a grooming vanity plus a separate handwashing basin?
Choose a double vanity when the household needs complete grooming positions together and the shared assembly serves both users. Consider a main vanity with a separate small handwashing station when the recurring conflict is reaching a basin while the grooming area is occupied. The alternative distributes a particular task; it should not be credited with another complete grooming station unless it actually provides one.
Choose a double vanity when the household needs complete grooming positions together and the shared assembly serves both users. Consider a main vanity with a separate small handwashing station when the recurring conflict is reaching a basin while the grooming area is occupied. The alternative distributes a particular task; it should not be credited with another complete grooming station unless it actually provides one.
Identify what the second person needs
Observe the moment that creates a queue. Someone may need only to wash hands while another has a grooming kit spread out. In another household, both people need a basin, mirror, personal products and dry preparation area together. Those are different briefs even though each appears to ask for another sink.
Record where the second task begins and ends. A separate basin near its actual use can keep a short handwashing visit away from the primary grooming area. A basin around a corner may instead create extra movement for someone who needs the main mirror and drawers immediately afterward. Use the complete routine to decide whether separation helps.
Compare complete stations
The double vanity needs the selected basins, controls, top, cabinets, mirrors and other intended components coordinated as an assembly. A separate small station also needs its actual basin, support, controls, drain arrangement and ordinary supplies. Its smaller appearance does not make those responsibilities disappear.
Duravit distinguishes compact hand sinks and directly wall-mounted sink forms. A separate handwashing station can therefore be a different assembly from a storage vanity.
Reading note: Duravit: compact hand sinks and mounting formats.
Choose the configuration for the actual task. A compact basin's nominal exterior does not prove the user can wash comfortably with the selected faucet. Nor does its presence demonstrate that a towel, soap and any required daily items have a workable position. Try the intended action with all those components represented.
Review the separate location before expanding the purchase
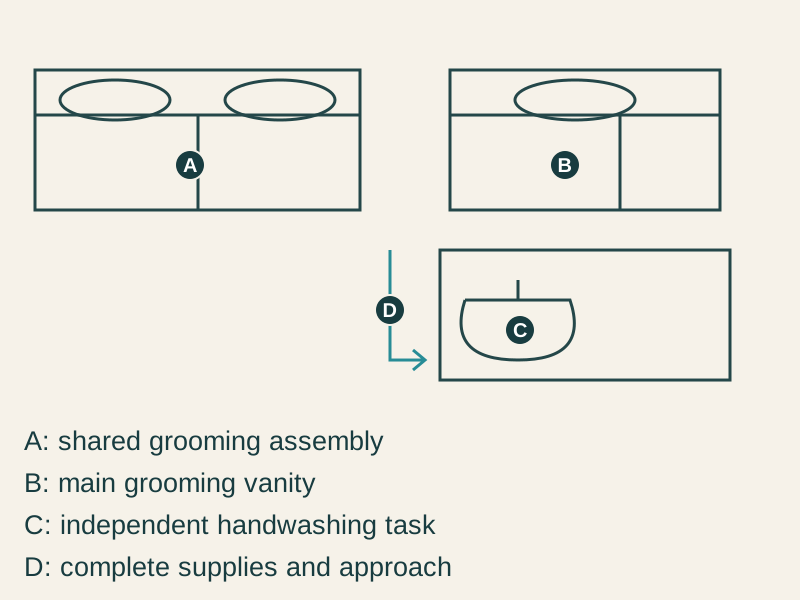
- A
- A: shared grooming assembly
- B
- B: main grooming vanity
- C
- C: independent handwashing task
- D
- D: complete supplies and approach
Have the proposed station reviewed for its actual mounting and service arrangement by the appropriate project parties. Identify the complete work required at that location. Another basin on the drawing is not a confirmed installation merely because a water line appears on the adjacent side of a wall.
Include the surrounding room with its normal door and user movement. If the station is inside a separate toilet room, test entry, handwashing and leaving under that room's reviewed layout. If it is outside, test whether using it requires entering the occupied grooming area anyway. The useful benefit is access to the task, rather than physical distance between bowls.
Count what remains at the main vanity
A separate handwashing station may allow the main vanity to retain a useful dry preparation area or more suitable storage. Prove that gain with the grooming kit and actual proposed interior. Do not simply erase a basin and promise drawers over unresolved services or structure.
Conversely, a double vanity may already offer the storage and dry surface both people need, without adding another destination to clean and replenish. A second location creates another place for soap and towels to be checked. Include that ordinary responsibility in the comparison rather than treating a small station as an unattended accessory.
Follow a task-specific example
Imagine a household where the main conflict occurs when someone needs to wash hands while another occupies the grooming counter. Both people do not need complete grooming stations at that moment. The project has a separately reviewed location for a small handwashing basin. This is a hypothetical room and routine.
The owners test the separate station with its controls, soap, towel and room door represented. It allows the short visit without moving the person or open kit at the main vanity. The main counter retains its useful preparation surface, and its cabinet interior has been confirmed with the assigned belongings. They select the separate handwashing station.
If the same second user needed the main mirror and personal drawers immediately afterward, this arrangement would not remove the queue. A properly configured double vanity could be preferable. The example supports separating a specific task, not replacing every second basin with a remote small sink.
Compare costs at the same completion point
Obtain project-specific proposals that include the work each architecture actually needs. The distributed plan can have a smaller main cabinet but an additional fixture location and its associated work. The double plan can have a larger coordinated assembly in one location. Neither is inherently less expensive based on cabinet size alone.
Keep unknown work identified and assigned. Do not use an assumed generic plumbing allowance to make one option look cheaper. Once the complete proposals are known, compare them alongside the observed routine and the storage each leaves. The meaningful result is a completed set of useful stations.
Keep the rooms understandable
Agree which supplies belong at each location and who replenishes them. A guest or household member should be able to find the items needed for the intended handwashing task without opening private grooming storage elsewhere. This is a layout and household-management decision, not a claim that cabinetry guarantees any hygiene outcome.
Retain the distinct station briefs, component identities, reviewed layouts and responsibilities with the order. If a later change removes the towel position or alters a room door, revisit that station's operation. Select the distributed arrangement when it removes the actual access conflict; select the double vanity when complete shared grooming positions are the recurring need.
Sources & further reading
- Duravit: compact hand sinks and mounting formats