

Bath & laundry planning
Bathroom linen tower or a wall closet: compare the completed storage
Buy a bathroom linen tower when a defined cabinet assembly gives the needed usable storage, a workable opening and an appropriate place in the finished room. Build or retain a wall closet when its construction, access and interior arrangement serve the household better. Compare finished shelf space and the work surrounding it, not the tower's catalog width against the closet's unfinished opening.
Buy a bathroom linen tower when a defined cabinet assembly gives the needed usable storage, a workable opening and an appropriate place in the finished room. Build or retain a wall closet when its construction, access and interior arrangement serve the household better. Compare finished shelf space and the work surrounding it, not the tower's catalog width against the closet's unfinished opening.
Keep the same inventory in both proposals
Gather the linens and supplies this room genuinely needs. Separate regularly retrieved towels from backup stock and personal items with different handling needs. Decide which group must remain in the bathroom and which already has an appropriate home elsewhere. The same assigned inventory should appear in both alternatives; otherwise a small tower can look efficient simply because the difficult articles quietly disappear from its brief.
Use the household's actual folding pattern and containers. A tower with more shelves is not necessarily more useful if each shelf accepts a smaller stack or requires a different fold that the user does not want to maintain. A deep closet can also perform poorly when articles behind the front row become inaccessible. Count storage by the groups that can be identified, removed and returned normally.
IKEA identifies the referenced high bathroom cabinet as a defined assembly with listed components and documents. A cabinet product and a constructed closet are different purchasing scopes.
Reading note: IKEA USA: HAVBÄCK high bathroom cabinet components.
Compare finished interiors, not nominal wall rectangles
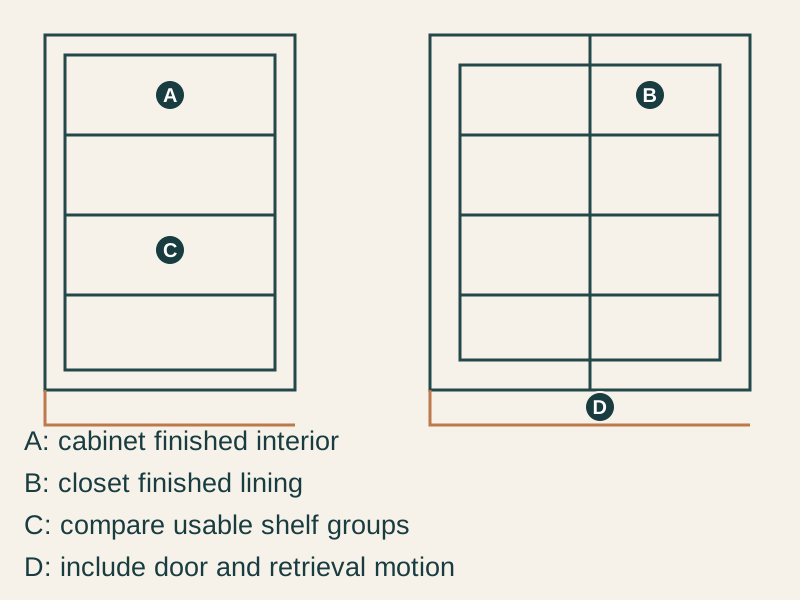
For a tower, obtain the actual internal arrangement and usable opening after its doors and hardware are considered. Include fixed dividers and any shelf positions that cannot be changed. Do not infer shelf capacity or material performance from the room photograph. The identified product's documents and the proposed configuration are the basis for the comparison.
For a closet, show the finished lining, door assembly, shelving and any obstructed interior areas. The rough opening is not its final usable width or depth. A framed enclosure may occupy a different exterior footprint than a cabinet that provides similar shelf space. Compare those finished quantities with the actual room rather than assuming built-in construction automatically delivers more storage.
Purchase the enclosure and the interior together
- A
- A: cabinet finished interior
- B
- B: closet finished lining
- C
- C: compare usable shelf groups
- D
- D: include door and retrieval motion
A tower proposal may bundle the cabinet body and doors while leaving installation or certain accessories outside the quote. A closet proposal may include the wall construction but leave shelves, interior finish and door hardware undecided. Request a comparable completion boundary. Neither should be described as cheaper merely because the rest of its work appears in another trade's estimate.
Review what happens when the inventory changes. Adjustable shelves can be useful, but only within the selected system's actual positions and support conditions. A closet offers potential to change its interior, though that potential has value only if the construction and access support the intended change. Do not buy either alternative on an unqualified promise that it can hold any future arrangement.
Compare a meaningful shelf layout
Imagine a hypothetical inventory that requires 4 accessible towel groups and 2 separate supply groups. The selected tower configuration provides 6 accepted positions for those groups after the real interior is checked. The closet proposal initially shows 6 shelf levels, but 2 are too deep for the household's chosen retrieval method. These counts are a teaching example, not product capacities or shelf-load ratings.
The owner revises the closet interior to create shallower useful positions while preserving the accepted access arrangement. Both alternatives now hold the same inventory without a hidden rear row. The comparison can finally turn to their complete room footprint, opening movements and finished purchasing scopes, rather than declaring the closet larger because its drawing originally contained deeper rectangles.
In this example, the tower leaves a workable adjacent grooming position and provides the desired grouped access. The owner chooses it after accepting its documented interior and installation requirements. Another room might favor the closet because its finished opening and tailored shelves serve the same inventory with less interference. The example shows a method of comparison, not a universal tower advantage.
Use the door as part of the storage system
Draw the normal opening needed to reach the actual contents. A closet door may clear the room when first opened but leave part of the shelving awkward to access; a tower door can project into the position used at the vanity. Include the retriever with a full towel group in hand, not just the empty door arc.
Test the room during the overlap that normally matters. If one person retrieves towels while another grooms, include both positions. A cabinet does not need to suit every imaginable simultaneous activity, but it should serve the household's routine without repeatedly asking someone to step away. Place the storage at an accepted distance from its destination rather than treating immediate adjacency to the vanity as the only measure of convenience.
Decide how the finished room should remain adaptable
Consider what could be changed later and what surrounding finish depends on the storage. Removing a freestanding-looking tower may still involve wall attachment and surface repair. Changing a constructed closet can involve its walls, opening and interior. Neither alternative should be described as freely movable without reviewing its actual installation and relationships to the room.
Approve the same inventory, finished interior, door operation, complete scope and accepted location for both proposals. Choose the tower when its defined assembly performs that job well. Choose the closet when the completed construction and interior provide a better useful arrangement. A sound purchase is the storage the household can repeatedly use, with all the parts needed to finish it.
Sources & further reading
- IKEA USA: HAVBÄCK high bathroom cabinet components