

Bath & laundry planning
Countertop linen cabinet or floor-standing tower?
A countertop storage cabinet can preserve the drawers beneath it while taking away part of the vanity's working surface. A full-height tower can provide a different interior arrangement but occupies the wall and floor allocation that might otherwise belong to the vanity. Choose by comparing the same inventory, usable dry surface and retrieval position. Do not turn a floor-standing cabinet into a countertop product merely by drawing it higher.
A countertop storage cabinet can preserve the drawers beneath it while taking away part of the vanity's working surface. A full-height tower can provide a different interior arrangement but occupies the wall and floor allocation that might otherwise belong to the vanity. Choose by comparing the same inventory, usable dry surface and retrieval position. Do not turn a floor-standing cabinet into a countertop product merely by drawing it higher.
Select a supported cabinet arrangement
Ask the supplier for the actual configuration intended to sit at the proposed location. A countertop arrangement needs its own reviewed support, attachment and relationship to the top. A cabinet that appears to rest on stone in a photograph may also be attached elsewhere. The image does not establish how that assembly works or whether another product can be used the same way.
Duravit distinguishes floor-standing and wall-mounted linen-cabinet configurations. Their mounting types are part of the product choice, not interchangeable styling labels.
Reading note: Duravit USA: bathroom linen-cabinet configurations.
Keep the proposed cabinet identity with the top and vanity drawings. If a separate countertop cabinet is intended, name it as such and obtain the relevant supported arrangement. If that cannot be established, compare another product rather than asking the installer to invent a way to place a tower on the vanity.
Price the surface the upper cabinet consumes
Mark the actual countertop footprint and whatever front landing space remains. A shallow cabinet can leave a useful strip, but that strip should be tested with the objects used during grooming. It may be too small for the owner's routine even when it looks broad in the elevation. Do not count the area beneath the cabinet as available dry preparation surface.
Then locate the basin and people. A countertop tower between users can move the personal grooming areas apart and require a different mirror or lighting arrangement. At an end, it can still crowd the ordinary reach for supplies. Compare the actual side profile, doors and the person's position. Gaining elevated storage should not quietly remove the dry place that made the wider vanity useful.
Count the drawers retained underneath
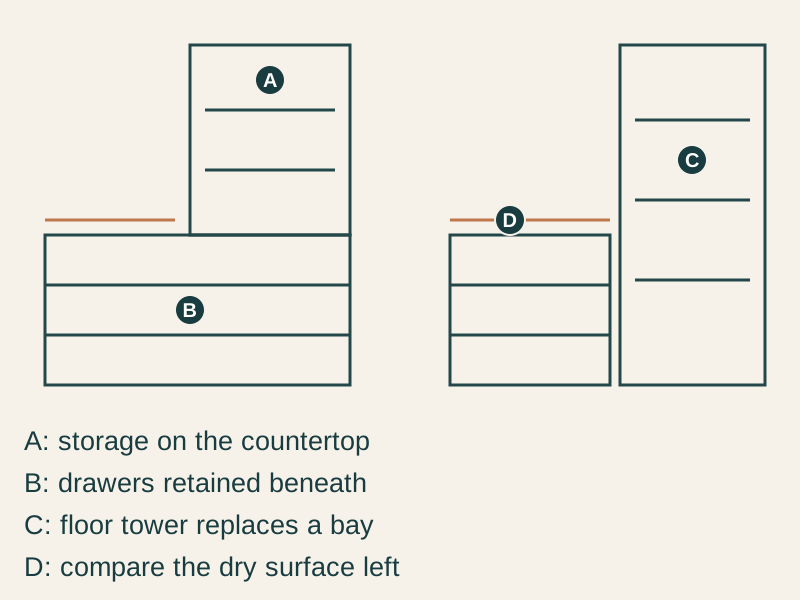
- A
- A: storage on the countertop
- B
- B: drawers retained beneath
- C
- C: floor tower replaces a bay
- D
- D: compare the dry surface left
The benefit of countertop storage may be the lower drawer cabinet it leaves in place. Check that those drawers really remain useful with the selected basin, plumbing and support arrangement. A line of drawer fronts does not establish interior capacity. Compare the assigned contents against the accepted interiors before crediting the upper-cabinet option with both full linen storage and a complete drawer bank.
In the floor-tower alternative, identify exactly which lower compartments are gained and which vanity drawers are lost. The two options need not have identical exteriors, but they should receive the same assigned groups. If bulky towels move elsewhere in only one proposal, it is no longer a fair comparison of these purchases.
Compare a shared-bathroom choice
Imagine a hypothetical owner who stores daily tools in lower drawers and towels above. The countertop tower preserves the reviewed drawers but occupies the dry surface where grooming tools are ordinarily spread out.
The owner tries the remaining surface and finds that the kit blocks another person's normal washing position. Moving it to the basin edge does not provide an accepted dry alternative. The floor-tower proposal loses part of the lower drawer allocation but provides an accepted independent cabinet position and leaves the necessary grooming surface clear.
After reassigning the daily kits to verified useful compartments, the owner chooses the floor tower. A household whose lower drawers are indispensable and whose countertop remainder already serves its routine could choose the supported countertop cabinet instead. Neither result follows from the tower's height alone; each follows from where the named objects can be used as well as stored.
Verify reach, opening and future replacement
Test removing a whole towel group and returning it to the actual shelf position. Countertop mounting can start storage higher without making all its shelves easier to reach. Include the upward and forward motion needed to take objects past the open door. A shelf visible over the vanity is not necessarily a shelf the intended user can handle comfortably.
Finally, identify how the upper cabinet, top and lower cabinet relate if one needs attention later. A joint drawn between components does not prove independent removal. Keep the actual attachment and support information with the order. Choose the countertop configuration when its supported installation, retained drawers and remaining surface earn that arrangement. Choose the floor tower when its complete position provides better storage without sacrificing essential grooming work.
Review the countertop junction and opening together
Ask how the upper cabinet meets the selected top and any backsplash. Record the actual intended junction, installation order and care requirements; do not assume a decorative side panel resolves all three. The lower edge also needs to clear the accepted dry objects and nearby moving fronts during ordinary use. A front elevation can conceal these relationships at the base of the upper cabinet.
When comparing quotations, keep the complete lower-and-upper package in view. The countertop choice may require a different top outline and coordinated upper attachment while retaining drawers. The floor-tower choice may change the vanity top's end and eliminate that upper junction. List the actual included work for each before treating equal cabinet-door area as equal project scope.
If the household later wants to remove the upper cabinet, ask what finished surface would remain. The answer may affect whether preserving the lower drawers is a meaningful long-term advantage.
Sources & further reading
- Duravit USA: bathroom linen-cabinet configurations