Adjustable cabinet legs and a removable toe kick: buy the whole base system
The panel at your toes may hide adjustable supports or cover a built base. Compare how the cabinet is supported, leveled, finished at the ends and reached later before choosing the assembly.
A removable toe kick is a finish and access choice; adjustable legs are a support and leveling choice. They often belong to the same cabinet system, but they are not the same part. Buy them as a coordinated assembly with the cabinet box, mounting components and end details. A continuous-looking strip at floor level can conceal either legs or a built base, so the front appearance alone cannot tell you how the cabinetry is supported.
Follow the support behind the finish
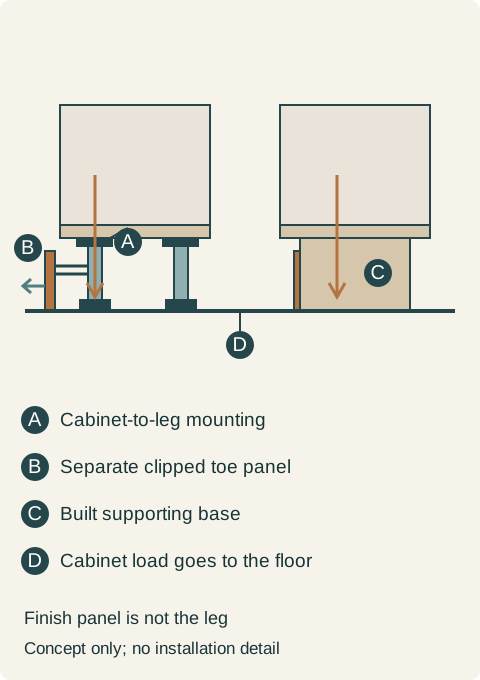
In a leg system, the cabinet transfers its load through the specified mounting components and legs to the floor. The toe panel conceals that arrangement. Removing a panel designed to unclip should expose the support system rather than substitute for it. Do not treat the thin visible finish as proof that the box underneath is supported correctly.
Prodigy's catalog illustrates this distinction in its AXILO-equipped cabinet construction. The mounting plate has a tab supporting the cabinet end; a separate clip holds the toe board. Its finished-end arrangement uses a different mounting-plate configuration to allow the toe recess to continue around the side. These are details of that documented system, not permission to add similar-looking feet to any cabinet bottom.
A built base takes a different form. The cabinet can bear through its own lower construction or through a separately designed supporting plinth. The decorative face may cover that structure. A continuous wooden face is not automatically the bearing member, and a separate plinth is not automatically a solid block. Ask which parts actually carry the cabinet and where those parts meet the floor.
KraftMaid's installation guide describes shimming beneath its cabinet base to the established level line, followed by the specified attachment procedure. That is another manufacturer's construction approach. It does not establish a universal shim layout or authorize replacing its base with adjustable feet. Neither example means the other system is inherently stronger or weaker.
Legs provide an adjustment method within the selected assembly's limits. They do not make an unsuitable floor sound, establish a universal finished counter height or eliminate cabinet anchorage. The cabinet supplier and installer need the actual floor condition, box height, top thickness and required final level together. A short box on high supports and a taller box on a lower base can also offer different internal storage, even if their counters end at the same height.
Find out whether adjustment is reached from the front, from inside the cabinet or by a specified tool. This affects how the toe panel and neighboring pieces must be arranged. A statement that the feet are adjustable is incomplete if the finished end, floor trim or another cabinet prevents reaching the intended adjustment point.
Once the countertop and connected work are installed, adjusting a leg is not an ordinary household storage adjustment. Changes can affect the supported assembly and adjacent connections. Ask how later inspection or correction is handled by the responsible installer, rather than assuming a removable face makes the completed kitchen freely height-adjustable.
Teaching example Conceptual side-by-side sections: the left cabinet rests on leg assemblies while its separate front panel clips on; the right rests on a built base. Arrows show support relationships. Cabinet anchorage and detailed construction are omitted.
Removable means there is a real removal path
Look at the panel ends and corners. A clipped front section can still be trapped by an overlapping side return, floor trim or an appliance panel. Decide where separate sections begin and how the designated section comes away. The best-looking long strip is not necessarily the best access arrangement.
Keep cabinet toe panels distinct from an appliance's required access or ventilation parts. Continuing the same finish across the room may require deliberate breaks. The cabinet system cannot decide whether an appliance grille may be covered or whether its panel can share the same clips. Resolve those interfaces with the actual equipment instructions.
Also decide what remains visible when the panel is fitted. A recessed side return, a full-height finished end and a furniture-style foot make different outlines. The matching color does not make them interchangeable. At an exposed end, review the front and side together so the support layout and the desired recess agree.
A removable front without a trapped corner
In a hypothetical kitchen, the owner wants a continuous pale wood toe line around an exposed cabinet end, but also wants the installer to reach the cabinet legs later without damaging the finish. The first detail uses an overlapping side return that would trap the long front panel. It meets the appearance request while failing the access request.
The owner chooses the compatible leg system with separate front and side toe sections, each given an unobstructed removal sequence. The small visible joint at the corner is accepted. The supplier includes the required end mounting arrangement and matching clips, and the installer confirms access on the actual assembled corner. The appliance's own lower panel remains separately removable rather than being hidden behind the cabinet strip.
A built wooden base with a properly designed access face could also satisfy that brief. It would need its own support and removal detail; it is not rejected merely for using wood. The selected leg system wins this comparison because the offered complete assembly provides the requested access and end appearance, not because plastic supports are universally better or because a removable panel guarantees waterproofing.
Compare the delivered assembly and its maintenance
Include legs or base construction, mounting parts, toe panels, clips, end returns and any required adjustment tool in the comparison. Clarify whether the cabinet arrives prepared for its supports and which work happens on site. A box-only quote and a finished installed base are not equivalent purchases.
For a removable system, retain the component identification and the agreed removal sequence. Ask for a demonstration of the intended panel removal after the corner and floor trim are in place. The result should preserve both the visible finish and the supporting assembly. That is a more useful purchase test than judging a cabinet's quality by whether its concealed supports are wood, plastic or metal.
Pure White
Cream White
Light Warm Gray
Gray
Navy
Black
Oak Tone
Dark Walnut Tone
Design study These finish studies are design references, not a list of currently orderable colors. Screens and lighting change the appearance; compare a physical sample before choosing.See all finish options →
Compare the actual lower cabinet shape with the way people stand at the selected basin, then review cleaning access and the floor beneath it. Legs and recessed bases can create different openings, but neither style name confirms a useful foot position. The complete front-to-basin relationship matters.
The sample shows the door frame, a separate center panel, the face frame and the cabinet box. Each component has its own place in this Shaker construction.
Shaker construction: door frame, center panel, face frame and cabinet box. The cutaway helps locate these parts; confirm each material in the specifications for the selected cabinet.
01 / Door frame
The Shaker door has rails and stiles around a separate center panel. The frame and center panel are different components; confirm their materials in the specifications for the selected cabinet.
02 / Face frame
The face frame surrounds the opening at the front of the cabinet box and sits behind the doors. The face frame, door frame and cabinet box are separate parts.
03 / Cabinet box
The sample exposes the cabinet sides, interior surfaces and layered edges. The image does not establish the wood species or material specification of a selected cabinet.