Count the things that need a home
Make a short inventory of what actually lives around your sink: toothbrushes, skin care, medicines, hair tools, towels and cleaning supplies. Separate things used every morning from things reached for occasionally. A wide counter will still feel crowded if the only convenient storage is a deep cabinet with no plan for the small objects.
Give each person a defined area when the bathroom is shared. That may mean separate drawer stacks, a shared center cabinet or additional storage elsewhere in the room. The goal is to make the daily objects easy to put away. It does not require filling every wall with cabinetry.
Choose one sink or two with the counter in mind
Two sinks can be useful when two people get ready at the same time. They also take up counter area and require their own plumbing. Compare a single-sink arrangement with a double-sink arrangement on the actual plan, including the items you expect to leave beside each basin.
Ask the designer to draw the selected basins, faucets and countertop openings rather than generic circles. Check the relationship between the basin, the front edge and the cabinet beneath it. A broad vanity can look generous in an image while leaving surprisingly little usable space beside the sinks.
Resolve plumbing before assigning drawers
The space below a sink has to accommodate the basin and the plumbing. Have the installer review the actual vanity construction, drain position and supply locations before you approve a drawer layout. A cabinet front that appears to be a drawer may be a fixed panel; make that distinction explicit in the cabinet schedule.
Check access for future service as well as the initial installation. Storage organizers should suit the space that remains after the plumbing is installed. If you want outlets or a place for powered hair tools, have the appropriate licensed trade confirm the arrangement and local requirements before the cabinetry is ordered.
Draw mirrors and lighting on the same elevation
Look at the vanity, mirrors, faucets and lighting together on a wall elevation. Decide whether the composition is centered on each basin or on the full cabinet run. Check the heights against the people using the room, and account for window trim, backsplash height and nearby doors.
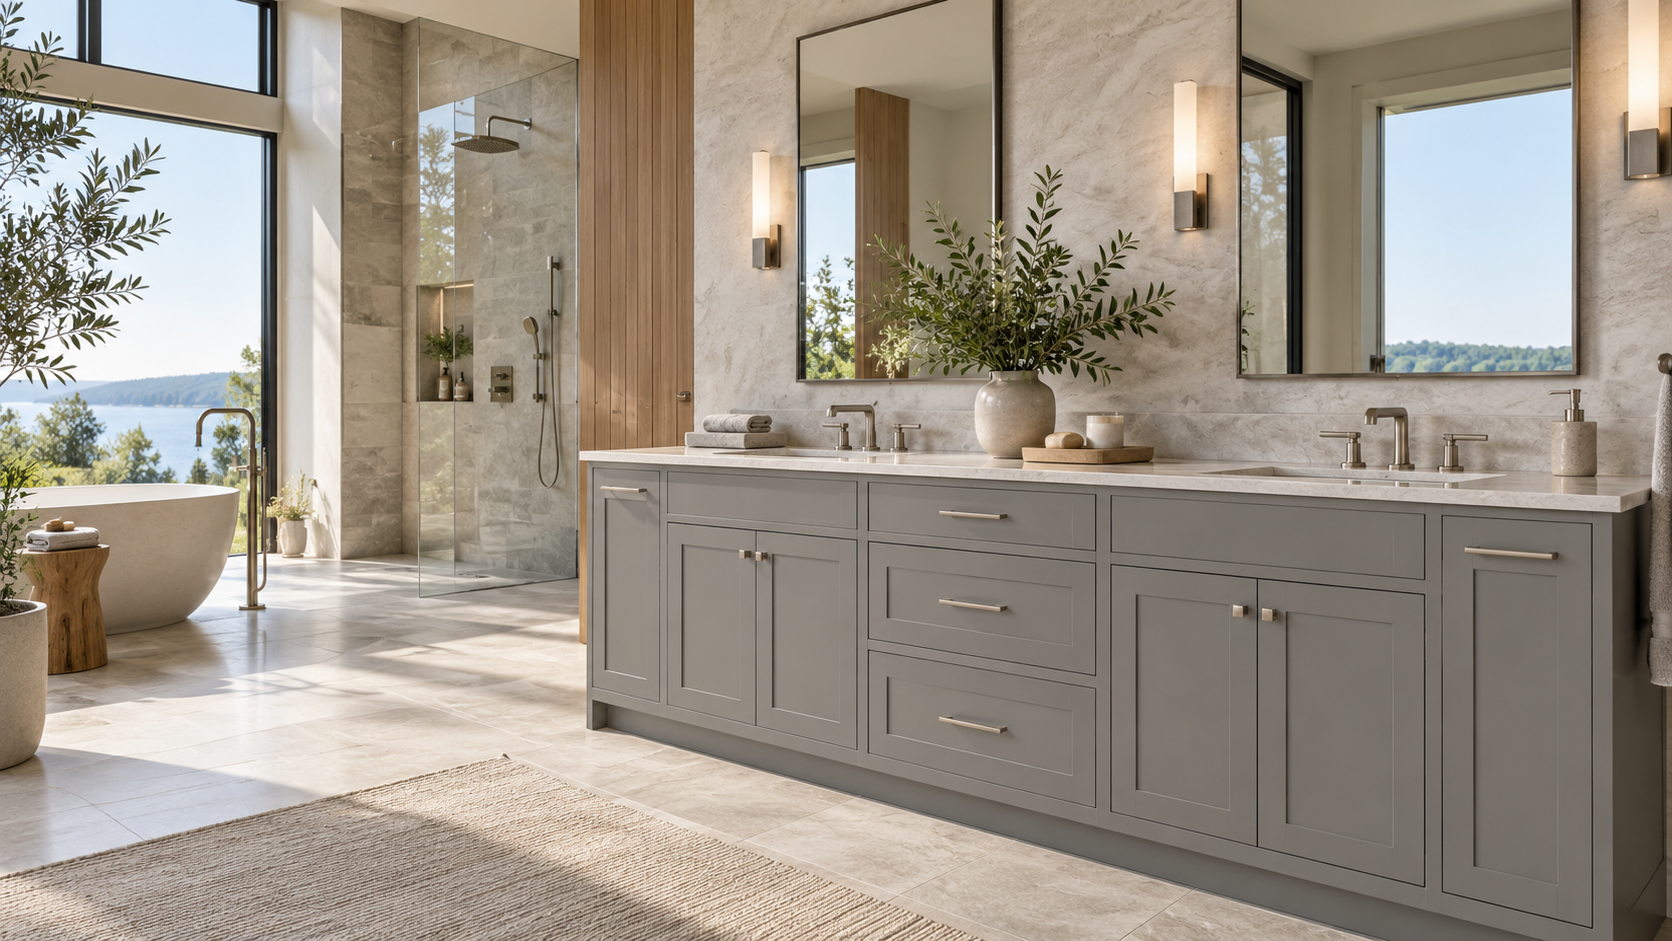
The garden bathroom study combines gray cabinetry with pale surfaces and natural light. The balance comes from allowing each material enough space to be read clearly. In your own room, compare the cabinet and stone samples under the lighting you plan to use, especially if daylight reaches only one end of the vanity.
Finish the room around the vanity
Walk through the plan from the doorway to the sink, shower and towel storage. Open doors and drawers on the drawing. Ask where a laundry hamper belongs and where a towel can be reached without crossing the room. These decisions are easy to overlook in a photograph, yet they determine how the bathroom feels in daily use.
Before placing an order, confirm the cabinet configuration, physical finish sample and installation scope. Keep countertop fabrication, sinks, faucets, mirrors, lighting and installation clearly identified in the project documents. A coordinated room begins with knowing who is providing and checking each part.
- A storage plan for each person and for shared supplies.
- Actual sink and faucet selections shown with the cabinet interiors.
- Mirrors and lighting drawn at their intended heights.
- Door and drawer openings reviewed with the installer.