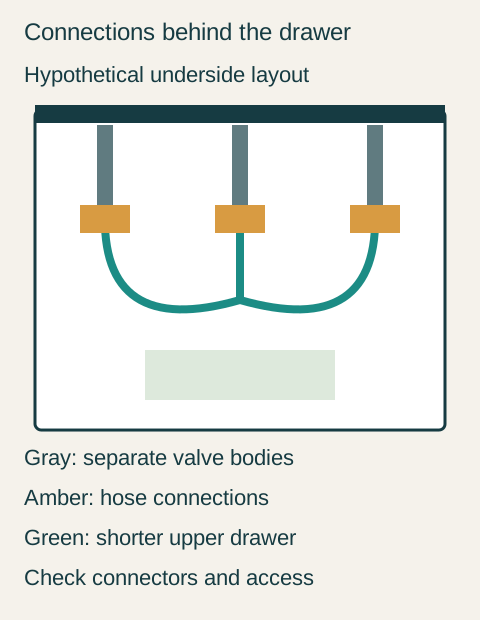
A widespread bathroom faucet occupies more cabinet space than the spout shank alone. The separate handle valves connect below the deck, and those connections may compete with an upper drawer or rear rail. Choose the drawer arrangement using the complete faucet assembly rather than assuming the clear strip behind the bowl is available storage.
The faucet holes do not describe the underside
Moen's widespread-valve identification guide distinguishes generations by the spout connection and connecting hose below the deck. The visible arrangement therefore does not identify every hidden component. Use the actual valve and hose information when coordinating a retained or newly purchased set.
On the cabinet drawing, show the underside of each handle as well as the central spout. Add the supplied connecting hose and its connectors. The installer should establish their supported arrangement from the selected instructions; simply drawing straight lines between hole centers can conceal the physical size of the fittings and the room needed to connect them.
Identify the cabinet's rear rail, upper drawer box and any false front. These may occupy different heights from their visible fronts. A rear strip that looks open in plan may contain a rail in section, while a drawer that appears narrow from the front may extend all the way back. Ask for the internal views that resolve the actual overlap.
A drawer comparison with a definite outcome
Consider a hypothetical vanity with a widespread faucet selected by the homeowner. The cabinet proposal includes a deep upper drawer. When the complete valve assembly is overlaid on the cabinet section, one connection occupies the space behind that drawer and cannot be reached in the proposed arrangement.
Teaching example Hypothetical underside view: separate faucet bodies and hose connectors occupy the rear area above a shortened upper drawer. The green drawer leaves that connection area available; the actual hose route and service access require the selected product drawings.
The supplier offers a supported shorter upper drawer, while a second option replaces it with a fixed front over a door compartment. The owner tests the daily grooming tray in the shorter drawer and it fits. After the installer confirms connector access and the permitted hose arrangement, the shorter-drawer option is selected. The final drawing records the reduced usable depth so a later organizer is not ordered against the original drawer size.
If the tray had not fitted, the fixed-front option would have required a different home for those supplies. That consequence belongs in the buying decision. It should not emerge after installation as a surprise loss of the drawer the customer expected.
Do not solve a routing conflict with an assumed hose
An attractive alternative may be to route a longer hose around the obstruction. Do not assume a generic connector, extension or different generation is suitable. Product-family names and matching finishes do not establish the exact hidden connection. Ask the manufacturer or installer to identify an approved configuration before relying on it in the cabinet drawing.
Preserve access for the relevant connection task as well as a collision-free resting position. A connector concealed tightly behind a fixed rail may fit physically but still prevent the intended assembly or service. Removing a designed removable drawer may be part of a valid plan; removing a structural rail is a different proposal that needs product-specific acceptance.
Order the cabinet and faucet as a coordinated set of information
Keep the faucet trim, valve assembly and supplied hose identities with the cabinet interior revision. When fixtures are owner-supplied, hand over this information before the drawer configuration is confirmed. A box showing only the faucet's visible finish is not enough for the cabinet supplier.
At review, ask the team to show where each connection goes and which storage remains usable. The owner should leave with a clear upper-drawer decision, including its actual capacity, rather than a promise that the hose will somehow fit behind it.
Pure White
Cream White
Light Warm Gray
Gray
Navy
Black
Oak Tone
Dark Walnut Tone
Design study These finish studies are design references, not a list of currently orderable colors. Screens and lighting change the appearance; compare a physical sample before choosing.See all finish options →
Reuse them only after the selected faucet arrangement, mounting components and surrounding basin layout have been checked against the actual retained holes.
A wide, shallow drawer is useful when low-profile items need a visible layout or an uninterrupted span; choose it only after checking the actual interior height and the room needed to use it.
Make the actual selected fixture and its applicable documents part of the cabinet and top review before dependent work proceeds. Confirm the model and configuration, identify who reviews each interface and record any unresolved condition. Owning the part is different from having its fit confirmed.
The sample shows the door frame, a separate center panel, the face frame and the cabinet box. Each component has its own place in this Shaker construction.
Shaker construction: door frame, center panel, face frame and cabinet box. The cutaway helps locate these parts; confirm each material in the specifications for the selected cabinet.
01 / Door frame
The Shaker door has rails and stiles around a separate center panel. The frame and center panel are different components; confirm their materials in the specifications for the selected cabinet.
02 / Face frame
The face frame surrounds the opening at the front of the cabinet box and sits behind the doors. The face frame, door frame and cabinet box are separate parts.
03 / Cabinet box
The sample exposes the cabinet sides, interior surfaces and layered edges. The image does not establish the wood species or material specification of a selected cabinet.