What should you compare for seated grooming at a vanity?
Define whether the seated task needs a preparation surface or the basin itself, then test the actual user and seating with the full underside, mirror, storage and route included.
Placing a chair near a vanity does not establish a workable seated station. The user's body must relate comfortably to the surface, the needed objects must be reachable and the mirror must serve the task from that position. Start with the activity rather than a furniture label. Applying a product at a separate preparation surface and washing at a basin can require different arrangements.
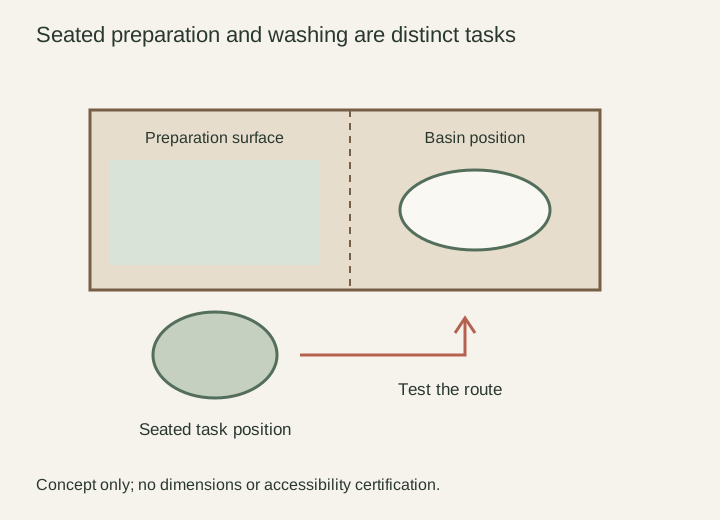
Separate preparation from washing
List the actions the user wants to perform while seated and identify which require water at the basin. Determine whether supplies must remain at that position or can be brought there as a suitable group. This clarifies whether the project needs a seated preparation area, a usable seated basin position or both.
The U.S. Access Board's lavatory guide considers approach space, knee and toe clearance, faucets and exposed plumbing together. It supports treating basin access as a coordinated assembly question rather than assuming a nearby seat resolves it.
Where accessibility requirements apply, have the complete design reviewed for the project's applicable requirements. A household mockup is useful for personal task testing but does not certify compliance. Keep the individual preparation preference and any required accessible-lavatory scope clear so the selected products are evaluated for the correct job.
Diagram The diagram distinguishes tasks, not required dimensions. Evaluate the actual seated user, furniture, underside and route before selecting an assembly.
Include the actual seating and underside
Use the seat or mobility device the person expects to use, with the user involved in the comparison. Check approach, position during the task and departure. A surface height considered by itself cannot show how the person's legs, the seat and the cabinet relate. Do not substitute an arbitrary chair and assume the result transfers to another seating arrangement.
Include drawers, rails, supports and any other components beneath the proposed surface. A thin-looking edge can conceal a deeper structure behind it. Obtain the actual configuration and confirm the intended use with the supplier or designer. Do not rely on removing a drawer or structural piece from an ordinary cabinet unless the selected assembly is specifically designed and reviewed for that arrangement.
Test the view and the working objects
From the actual seated position, place the kit where it will be used and check the mirror view and lighting during the relevant task. Include an opened pouch, case or compact if it belongs to the routine. A station can offer an attractive empty surface yet leave the useful mirror view blocked once the real collection is arranged.
Test how supplies come from storage and return. If the user intends to complete the routine while seated, repeatedly standing to retrieve each item defeats that particular assignment. A suitable prepared group may work, or an independently reachable compartment may be needed. Let the actual routine determine which option deserves comparison rather than assuming nearby drawers are automatically accessible from the seat.
Compare a worked preparation choice
Imagine a hypothetical user who wants to sit for grooming that does not require running water. The initial idea places a chair in front of a standard closed vanity. During the trial, the user remains too far from the useful surface because the cabinet front occupies the approach, and the stored kit is difficult to retrieve from that position.
The project instead evaluates a confirmed preparation configuration with an appropriate underside and a reachable location for the working group. The user checks the same task, mirror and return sequence. If that works, it solves the seated preparation requirement. It does not automatically establish that the separate basin can be used from the same seated position; that remains a different task to test if required.
Keep the route workable when the station is occupied
Account for the storage displaced by the seated position. Space needed by the actual user cannot simultaneously be assigned to a basket in the everyday layout. Give those displaced supplies a confirmed home before accepting the proposal, then repeat the task with the normal room contents present. A successful trial of an empty opening does not resolve a conflicting storage assignment.
Show the seated user's position in the room with neighboring doors, drawers and the path to the basin. Check whether another household member needs to pass or retrieve supplies at the same time. A station that fits when the chair is tucked away may occupy a very different area during use.
Decide where movable seating rests when it is not in use, without assuming that it can remain in a required approach or ordinary circulation path. Test the transition from preparation to washing if the routine includes it. Keep the movement realistic for the actual user rather than demonstrating each destination separately and overlooking the route between them.
Record the chosen task, seating, complete surface assembly, mirror relationship and supply location in the brief. Select from arrangements that support that verified sequence. A successful seated-grooming position is a demonstrated place to perform the intended activity, not simply a lower surface or an empty space beside a vanity.
Pure White
Cream White
Light Warm Gray
Gray
Navy
Black
Oak Tone
Dark Walnut Tone
Design study These finish studies are design references, not a list of currently orderable colors. Screens and lighting change the appearance; compare a physical sample before choosing.See all finish options →
Translate each person's actual tasks into separate requirements, distinguish the fixed shared assembly from storage that can be assigned individually, and test the conflicts before choosing a single layout for everyone.
Compare full-size representations of the finished cabinet, top, basin and faucet while the actual users perform their intended standing tasks, and keep the rest of the assembly consistent when evaluating a height change.
Test each user's complete kit through opening, use and return, then assign a clear replenishment job for common supplies; the cabinet should support that agreement rather than rely on an adult reorganizing it after every use.
The sample shows the door frame, a separate center panel, the face frame and the cabinet box. Each component has its own place in this Shaker construction.
Shaker construction: door frame, center panel, face frame and cabinet box. The cutaway helps locate these parts; confirm each material in the specifications for the selected cabinet.
01 / Door frame
The Shaker door has rails and stiles around a separate center panel. The frame and center panel are different components; confirm their materials in the specifications for the selected cabinet.
02 / Face frame
The face frame surrounds the opening at the front of the cabinet box and sits behind the doors. The face frame, door frame and cabinet box are separate parts.
03 / Cabinet box
The sample exposes the cabinet sides, interior surfaces and layered edges. The image does not establish the wood species or material specification of a selected cabinet.