Choose the vanity interior around the full movement of a pull-down faucet hose, not just its resting position. A cabinet can hold the basin and drain while an upper drawer or organizer blocks the hose during use. Establish that moving space with the selected faucet installed or accurately represented, then allocate storage outside it.
The hidden part that changes the cabinet decision
Delta's cited Kayra bathroom-faucet instructions place a weight on the rising part of the spray hose and call for free hose travel without interference from inlet tubes. This is evidence for that assembly, not a universal hose layout or clearance for every bathroom faucet.
The useful planning object is the space swept by the hose and weight. It changes as the user pulls the spray head out and returns it. A neat loop photographed with the faucet docked shows only one condition. Trace the other positions before accepting a deep drawer or a fixed storage rack behind the cabinet doors.
Separate moving equipment from removable storage. A loose basket can be removed for occasional plumbing service, but a faucet must work during ordinary use while the basket is still there. Calling the basket removable does not resolve a daily collision. The same distinction applies to a drawer that clears the hose only when left open.
A completed cabinet comparison
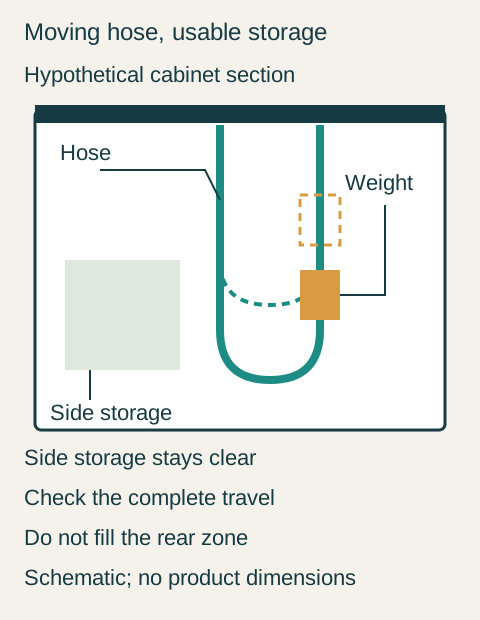
Consider a hypothetical bathroom with a centered basin and a pull-down faucet. Cabinet A has a rear storage rack that occupies the observed hose loop when the spray head is extended. Cabinet B keeps that rear area open and moves the same supplies into a side drawer. Both fit the basin, but only the second arrangement separates storage from the moving assembly in this example.
Teaching example Hypothetical Cabinet B: the side storage leaves room for hose and weight movement. Dashed shapes show another position; Cabinet A, whose rear rack obstructed the hose, is not pictured. Schematic only, not an installation drawing.
The homeowner chooses Cabinet B after checking that the side drawer holds the actual toiletry containers. The installer verifies the hose path with that drawer closed and throughout its opening movement. The project records the rear space as reserved for faucet operation. The reserved boundary follows the actual faucet arrangement.
Reject the tempting workaround of forcing the weight around a rack or tying the moving hose into an arbitrary position. If the available cabinet cannot accommodate the manufacturer's assembly, compare another supported interior or a faucet with a different operating arrangement. Do not cut a cabinet rail or alter a plumbing component merely to preserve the original order.
Put the ordinary contents into the check
Use the intended baskets, bottles and drawer inserts when assessing the arrangement. A tall bottle can enter the moving zone even when its tray footprint stays outside it. A bag hanging from a door hook may swing inward as the door closes. Record the complete loaded shape rather than marking only an organizer's base on the plan.
Drawers introduce another path: their boxes and slides travel independently of the hose. Review closed, moving and service-removal conditions with the cabinet supplier. A shortened drawer may be an appropriate supported option, but its reduced useful depth must still suit the household's contents. A decorative front elevation cannot answer that question.
What to keep with the vanity order
Keep the faucet model, relevant installation revision, cabinet interior drawing and a marked operating zone together. The person ordering organizers needs that information as much as the plumber. If the faucet is substituted after the cabinet is selected, reopen the moving-space review even when the replacement looks similar above the counter.
At handover, ask for a demonstration with the agreed storage in place. The useful result is a faucet that moves as intended and a cabinet whose advertised storage has been reconciled with its equipment. Keep the accepted interior drawing so later organizers preserve that arrangement.
Pure White
Cream White
Light Warm Gray
Gray
Navy
Black
Oak Tone
Dark Walnut Tone
Design study These finish studies are design references, not a list of currently orderable colors. Screens and lighting change the appearance; compare a physical sample before choosing.See all finish options →
Use the same household inventory in each confirmed interior, record what fits and remains accessible, and give every displaced item a named destination before declaring a cabinet sufficient.
Compare the same toiletries, reserve items and access tasks in both interiors; choose the format that makes the important objects easiest to retrieve while accommodating the actual plumbing.
The sample shows the door frame, a separate center panel, the face frame and the cabinet box. Each component has its own place in this Shaker construction.
Shaker construction: door frame, center panel, face frame and cabinet box. The cutaway helps locate these parts; confirm each material in the specifications for the selected cabinet.
01 / Door frame
The Shaker door has rails and stiles around a separate center panel. The frame and center panel are different components; confirm their materials in the specifications for the selected cabinet.
02 / Face frame
The face frame surrounds the opening at the front of the cabinet box and sits behind the doors. The face frame, door frame and cabinet box are separate parts.
03 / Cabinet box
The sample exposes the cabinet sides, interior surfaces and layered edges. The image does not establish the wood species or material specification of a selected cabinet.