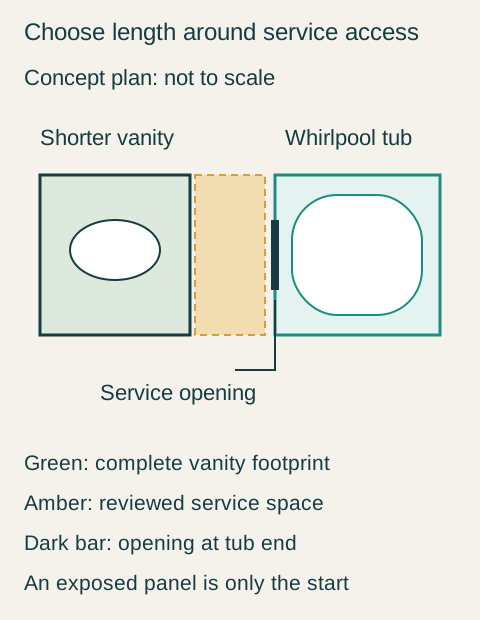
Choose the vanity length only after locating the existing whirlpool tub's service opening and confirming how that opening is used. A new cabinet can leave the panel visible while making the space in front of it too narrow for the planned service work. The cabinet's doors opening successfully does not resolve that separate conflict.
Identify the equipment end before measuring the cabinet run
An existing built-in tub may look like a solid rectangle of tile or stone. Its equipment arrangement is hidden beneath that finish. Ask for the tub identifier and applicable drawings, then have the responsible professional establish which opening is actually used. A neat joint in an apron does not by itself identify an approved removable panel.
Jacuzzi's Amiga whirlpool drawing places the pump opposite the drain. It labels preferred access at that end and an alternate location nearby on the long side. Those specific locations demonstrate why an arbitrary opening elsewhere around a tub cannot be assumed equivalent.
Use the exact bath configuration when discussing access. The drawing also distinguishes the soaking version; equipment arrangements should not be transferred merely because two baths share a collection name or outside shape. For an existing installation, establish what was actually installed and whether later finishing work changed the intended route.
The opening and the space outside it are different things
A specification may identify an access opening. That does not describe all the room needed outside it to remove its cover, position a service person, use tools or move a component. Those tasks have different envelopes. The cabinet review should use the service arrangement confirmed for the installation rather than turn an opening dimension into a universal aisle rule.
Teaching example Concept plan of the selected shorter vanity beside a built-in whirlpool tub. Green is the complete vanity footprint, blue is the tub, and the amber strip preserves the reviewed approach to the dark service opening at the tub end. A gap that exposes the opening still needs a separate working-space and equipment-path review. This is an explanatory layout, not the Jacuzzi drawing or a clearance specification.
Draw the vanity's finished top, end panel and hardware beside that route. A wider countertop can enter the space even when the nominal cabinet box clears. Include any permanent shelf or decorative leg between the fixtures. Calling the vanity floating does not help if its body occupies the height at which access is needed.
Do not solve the drawing by labeling the whole cabinet removable. A basin cabinet connected to plumbing and fixed to the wall is not equivalent to a movable stool. If the proposed service plan depends on disconnecting it, make that dependency explicit and have the responsible parties assess it before purchase. A buyer should understand that consequence while alternatives are still available.
Compare the preferred route with a real alternative
In a hypothetical remodel, the available distance from the left wall to the tub's service end is 84 inches. The desired vanity, including its finished top, occupies 60 inches and leaves 24 inches. For this particular assumed installation, the service review establishes a 28-inch-wide working zone outside the end opening. That is an invented project condition, not a Jacuzzi clearance or a general recommendation.
The 60-inch combination therefore fails the hypothetical end-access plan even though the panel remains visible. The team investigates the tub's documented alternate location. In this example, reaching it would require rebuilding a fixed part of the existing surround, and the owner excludes that work from the remodel. An alternate arrow on a manufacturer drawing has not created an open route in this room.
The buyers next test a hypothetical complete vanity with a 54-inch finished width. Subtracting it from 84 leaves 30 inches, which accommodates the assumed 28-inch zone. The review also checks panel removal and the required component route; passing the subtraction alone would be insufficient. The basin and plumbing fit the shorter combination without changing the tub installation.
Decide what the smaller cabinet gives up
The smaller arrangement loses dry landing area beside the basin. The buyers test their daily handwashing and grooming items on its proposed top and check the actual drawer layout. Both still work, so they choose that shorter combination and preserve the reviewed end access. They give up the longer display surface instead of accepting cabinet disconnection as a routine prerequisite for servicing the bath.
Keep the approved service area visible on the purchasing plan. A later countertop extension, towel shelf or filler can occupy the same space the smaller cabinet was chosen to preserve. Review those additions against the service route before ordering them; the useful result is a complete vanity that fits beside a bath that remains serviceable.
Pure White
Cream White
Light Warm Gray
Gray
Navy
Black
Oak Tone
Dark Walnut Tone
Design study These finish studies are design references, not a list of currently orderable colors. Screens and lighting change the appearance; compare a physical sample before choosing.See all finish options →
Choose a narrower vanity when the released space enables a specific activity and the smaller assembly still supports necessary washing, preparation and storage. Assign the belongings that lose their place and review newly exposed surfaces. Empty width is a potential benefit only after its intended use has been demonstrated.
Keep a record of the installed components, the openings used to reach them and the items that must move first. Distinguish ordinary removal of stored belongings from any cabinet or fixture work requiring the appropriate professional. The handoff should describe the finished installation, including confirmed changes made on site.
The sample shows the door frame, a separate center panel, the face frame and the cabinet box. Each component has its own place in this Shaker construction.
Shaker construction: door frame, center panel, face frame and cabinet box. The cutaway helps locate these parts; confirm each material in the specifications for the selected cabinet.
01 / Door frame
The Shaker door has rails and stiles around a separate center panel. The frame and center panel are different components; confirm their materials in the specifications for the selected cabinet.
02 / Face frame
The face frame surrounds the opening at the front of the cabinet box and sits behind the doors. The face frame, door frame and cabinet box are separate parts.
03 / Cabinet box
The sample exposes the cabinet sides, interior surfaces and layered edges. The image does not establish the wood species or material specification of a selected cabinet.