

Buying cabinets
Sub-Zero’s 2026 Designer ice maker: buy the cleaning access with the cabinet front
The launch adds a specific maintenance interface to the panel-ready discussion. Test the owner’s handling and visibility alongside the real panel, hinge and neighboring cabinet arrangement.
The new buying question begins after deciding you need separate ice
For a household that has already justified a dedicated ice supply, Sub-Zero's new Designer undercounter announcement raises a useful purchase question: can the maintenance interface work as intended within the finished cabinet design? This is more specific than choosing an ice machine because its front can match the kitchen.
Keep the earlier decision about ice demand intact. A new maintenance feature is not a reason to buy a separate appliance if the existing freezer arrangement already serves the household. For a real dedicated-machine project, however, access and indication deserve to be reviewed with the decorative panel before the furniture is made.
What the US release actually describes
Sub-Zero's June 15, 2026 release describes its new Designer undercounter ice maker with a panel-ready design and integrated hinges, a cleaning drawer, and a floor light indicating cleaning progress.
Reading note: Sub-Zero USA — New Designer Undercounter ice maker, June 2026 announcement.
Those are stated features of the announced product. They do not provide a cabinet opening, prove a cleaning result or establish current availability for a particular order. Obtain the exact offered model's documents before interpreting the exterior as a replacement for an existing appliance bay.
A furniture front remains a moving appliance assembly
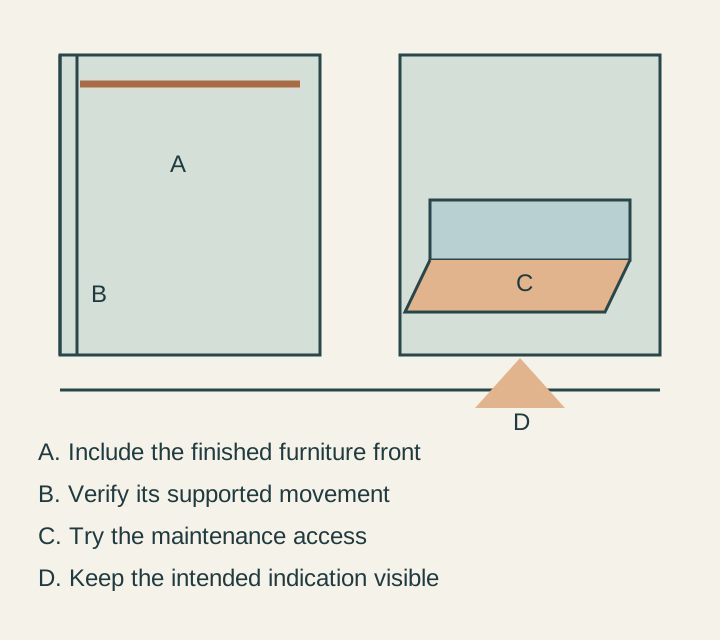
The appeal of a panel-ready product is that the selected furniture treatment can belong in the room's cabinetry. The front still has to be the panel supported by the actual appliance, with its prescribed attachment, handle and movement.
Show the proposed finished panel beside the adjacent doors and drawers. Identify which edges should align and which differences the owner accepts. Do not add a fixed decorative strip through the appliance's required opening simply to continue a neighboring drawer seam.
Check the real opening sequence with the intended grip and the surrounding cabinet configuration. A matching closed face is only one state. The cabinet order needs the supported moving assembly and the confirmed installation arrangement, not just a panel color and the appliance's shopping width.
Put maintenance handling into the demonstration
Ask for an appropriate demonstration of the documented owner-access sequence on the actual candidate. Observe the person who will maintain it: where they stand, what part they reach and where any prescribed supplies or removed pieces wait.
Do not interpret the presence of a dedicated access component as permission to skip the product's procedure. Nor should a showroom demonstration with a clear area establish that the same motion works behind the owner's intended panel and beside a projecting drawer handle.
Keep the neighboring cabinets in the test. If maintenance requires a nearby front to remain closed, decide whether that condition is workable. If a removable item needs a temporary supported surface, reserve one within the actual routine instead of borrowing a place that already holds the drink equipment.
Review what the owner can see
An indication is useful only if the intended person can perceive it from the position where they expect to check it. Test that relationship on a suitable demonstration, with the actual lighting and surrounding design represented as closely as practical.
A decorative base treatment, nearby furniture or the normal standing position can change a sightline. The response is to verify the chosen appliance's documented arrangement and adapt the supported cabinet composition. It is not to relocate a light, cut an appliance component or invent an unapproved toe-kick detail.
Also distinguish seeing a progress indication from performing the required care. The display does not replace the owner's responsibilities. Buy a viewing arrangement that helps the actual routine without attributing a universal reduction in maintenance work.
The drinks station still needs its other storage
Keep glassware, serving containers and the other drink supplies on the plan. A dedicated ice appliance is not an ordinary cabinet for those objects. If the selected model changes the surrounding run, confirm the compartments left for the original contents.
Follow a normal retrieval with the appliance and adjacent storage in use. Someone should be able to obtain what they need without repeatedly moving an unassigned tray or closing every other working front. A visually quiet station can still have an awkward active sequence.
Then repeat with maintenance in progress. These states need not happen together constantly, but the room should support the prescribed owner work when needed. Do not order a permanent storage fitting that occupies space required for the selected appliance's access.
Price the actual installation rather than the announcement
Include the exact appliance, supported decorative panel and handle, required fittings, installation and cabinet changes. Have the responsible installer establish the model-specific water, drainage, electrical and service arrangement. The announcement's format does not supply those project details.
Keep supply and installation responsibilities explicit. A panel fabricator needs the right documents, and the installer needs the final panel rather than an unrelated light sample. Any substitution should return to the panel movement and access review, even if the front looks similar.
The source's performance and longevity language is not needed to justify the cabinet decision. Compare the real maintenance handling, intended appearance and complete price against another viable candidate. These are benefits and costs the project can actually examine.
A household accepts a visible seam to keep access clear
In a hypothetical drinks-station renovation, separate ice is already a documented recurring need. The owners like a furniture front and investigate the announced maintenance features. Their first elevation extends a neighboring decorative line across the appliance position as a fixed strip.
The actual coordination shows that this added construction cannot remain in the required arrangement. They remove it from the proposal and accept a distinct appliance-front division. An appropriate demonstration with the intended user establishes a workable owner-access routine and a suitable view of the indication. The surrounding cabinet retains the checked glassware and supplies.
The family selects that complete proposal at its actual quoted cost. It does not infer a drain design, a lifetime or quiet performance from the appearance. Another household may find the handling unsuitable and choose a different supported product. The launch is useful because it makes maintenance and panel integration concrete topics for the buying conversation, rather than decorative details left until installation.
Sources & further reading
- Sub-Zero USA — New Designer Undercounter ice maker, June 2026 announcement