

Design & industry
StarMark Spring 2026: build a door, mesh and larder package from the new program
The spring introduction combines doors, finishes and decorative or storage details. Choose a coherent cabinet group while checking the actual panel construction and configuration behind each selected part.
StarMark’s spring introduction gives a project several connected choices: the main door, a decorative insert, a textured fixed surface and the way a larder cabinet is configured. Review it as a complete cabinet group, with each selected part assigned a job. The useful result is a coherent proposal built from actual offered components. It does not require placing every new finish and feature into the same kitchen.
StarMark’s homepage labels its linked new-product introduction Spring 2026. The destination page describes the spring program without independently stating an exact publication or first-sale date.
Reading note: StarMark homepage: Spring2026 new-products link.
The program distinguishes Moxie solid-panel and Presque veneered-panel doors. It also presents mesh inserts, larder options, Stanisci hoods and standard/flex reeded panels. Their inclusion does not establish every possible combination.
Reading note: StarMark: New from StarMark spring program.
Select the main front as an actual door
Start with the front that will repeat across the principal cabinet group. Ask to see a representative complete door and the exact construction offered in the proposed finish. A new style name should not make the panel description disappear. Review the front, its profile and its perimeter together, rather than choosing from a cropped image.
If comparing styles with different panel descriptions, keep that distinction in the quote. Do not translate a preferred appearance into a different construction without review. The choice should be supported by the offered sample and product information, not a general assertion that one panel category is always better. The room needs the actual selected door, with its applicable care and service information.
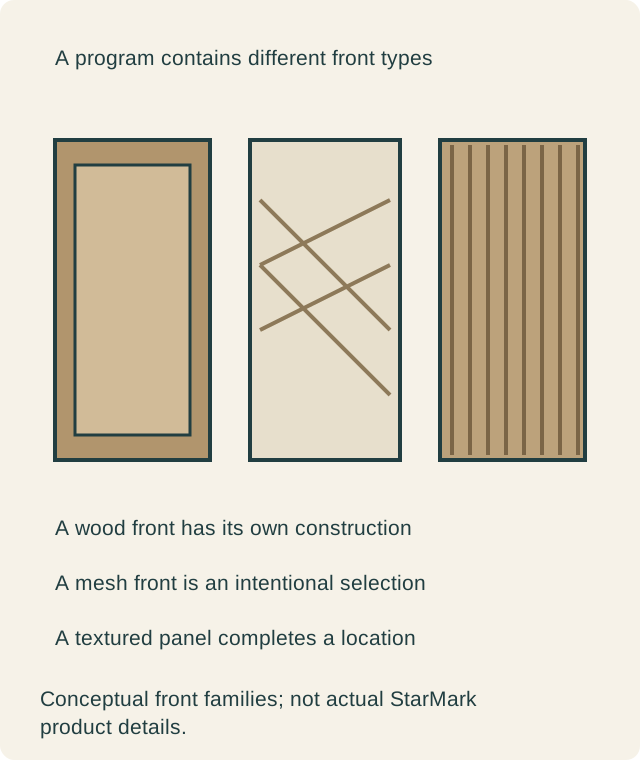
Decide where an insert earns its place
A decorative insert can make sense in a particular cabinet group without becoming the front for every storage purpose. Identify which cabinet is meant to read differently and what will be behind its door. Then review the actual insert, proposed frame and surrounding finish together. The spring palette can coordinate them without making their functions identical.
The existing contents matter as much as the new option. A collection of dishes and a mixed supply cabinet may ask for different front treatments. Keep that selection tied to each cabinet’s assignment. The introduction provides more ways to compose the room; it does not decide which contents the household wants visible or what completed assembly the provider will supply.
Make the larder a defined configuration
Treat a larder illustration as the start of a discussion about the actual cabinet interior. Identify the tasks, contents and access the household expects. Ask the provider to distinguish the configuration it is quoting from optional changes or details shown elsewhere in the program. A coordinated exterior should not leave the working interior as a later assumption.
If the project proposes a particular task inside the larder, have that use resolved in the actual design. Do not infer approval for an appliance or working arrangement merely because the cabinet appears in a new-product presentation. The selected interior, doors and any equipment requirements must be coordinated as part of the complete proposal.
Place texture where the offered part belongs
For a proposed textured surface, ask which actual panel the provider will use and how it completes the location in the drawing. The names standard and flex should not be treated as permission to invent a curve or install the material wherever a rendering looks appealing. Any shaped proposal needs the product information appropriate to that specific part.
Also decide whether the textured area should coordinate with the main door or form a deliberate contrast. Put the proposed samples and elevation together. A successful material relationship is something the household can recognize and approve; it should not depend on assuming that all products presented on the same page are identical in grain, finish or construction.
A hypothetical kitchen limits the new details to a serving group
Imagine owners who like the spring program but want a calm main kitchen. They select a complete main door after comparing the offered samples. For a dining-side serving group, they investigate a mesh-front assembly and a larder interior suited to the contents they actually plan to store. These are distinct parts of the proposal, with their own descriptions.
The first drawing also adds texture to a broad nearby surface. When the samples are viewed together, the owners decide that it creates more visual emphasis than the room needs. They omit that treatment and retain the serving group as the main variation. The provider then confirms the offered parts and finishes, rather than assuming every pictured option can be combined.
Another project might make the textured surface its focal point and choose plainer fronts elsewhere. The relevant outcome is an explicit selection, not the number of launch items used. In this hypothetical room, the program helps the owners choose a smaller set of related parts with a clear purpose. The omitted details are resolved decisions, rather than missing information.
A hood is a separate part of the room’s coordination
If a hood design from the introduction is considered, keep its decorative appearance connected to the actual ventilation proposal. The room needs an offered assembly and appropriate installation information, not only a matching cabinet finish. Confirm the provider’s scope and the actual equipment arrangement before treating the illustration as a complete hood purchase.
That same discipline applies across the program. A named door, decorative panel or interior option needs an identifiable place in the cabinet list. If something changes, update its dependent samples and drawings. A family of related products makes coordination possible, but the order still has to name the particular parts that form this kitchen.
Preserve the actual seasonal evidence and the final order
The homepage connects the linked introduction to its season and year. That is enough to describe the program’s context, without inventing an exact launch day. The current provider must separately confirm which selections are offered for the project and how they will be supplied.
Keep the accepted main door, insert assembly, interior arrangement and any selected decorative parts with the final quote. The introduction becomes useful buying news when the household can say why each part is present and the supplier can identify it. A coordinated cabinet group is the result to purchase; the spring program is the resource used to define it.
Sources & further reading
- StarMark homepage: Spring2026 new-products link
- StarMark: New from StarMark spring program