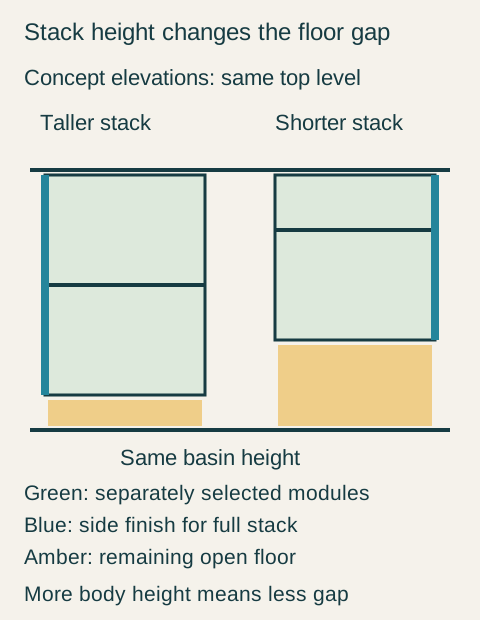
Keep the comfortable washing height fixed while comparing stacked vanity modules. Adding cabinet height below that level reduces the opening above the floor; keeping the same floor opening instead raises the basin. Modular construction offers configuration choices, but it does not remove this relationship. Decide which complete stack works before ordering individual boxes and side finishes.
A second module is more than another drawer front
Stackable furniture uses a documented relationship between separate cabinet modules. It is different from an additional drawer inside an existing body. Each module contributes its own overall height, frame and interior arrangement. Counting the visible fronts cannot tell you the final body height or how much useful drawer space remains beneath the basin.
Robern's Cartesian instructions list 7.5-inch and 15-inch module heights, distinguish plumbing and full drawers, and permit stacking only at matching widths. These are product-system provisions, not permission to stack unrelated cabinets. The dimensional drawing also separates the frame envelope from the drawer and basin spaces.
Have the supplier identify the exact upper and lower configurations. An upper compartment beneath the basin and a lower storage drawer do not necessarily have interchangeable interiors. The selected basin, drain route and attachment arrangement still need a coordinated review. An outer dimension that adds correctly does not establish that the internal combination works.
Work downward from the selected top
Start with the desired finished top and basin relationship, then subtract the thickness above the cabinet and the complete stacked body. The result is the body’s lower-edge position over the finished floor. Include the actual lower trim or projection if it hangs below the frame. Use the finished surfaces that will exist after remodeling.
Teaching example Concept front elevations with the same finished top level. On the left, two taller green modules extend farther down and leave the smaller amber floor gap. On the right, one taller and one shorter module leave more open floor without raising the basin. Blue end strips represent a side finish selected for the complete stack height, not individual stacked trim pieces. The drawing is not to scale and does not certify a particular product combination.
Separately describe what the opening is meant to do. A visible strip of floor may satisfy an appearance preference while being too low for the intended cleaning method. A cleaning opening is not automatically knee space or an accessible approach. Test the actual purpose instead of applying one attractive gap dimension to unrelated tasks.
For a hypothetical purchase, the tested top height is 35 inches and the complete thickness above the cabinet is 1 inch. The cabinet therefore starts at 34 inches above the floor. The household's chosen cleaning method requires an 8-inch opening in this trial. These room and task dimensions are assumptions for the example, not manufacturer installation recommendations.
Two 15-inch modules create a 30-inch body in the hypothetical schedule. Its lower edge is only 4 inches above the floor: 34 minus 30. Raising that stack until the opening reaches 8 inches would move the finished top to 39 inches. The users reject that higher washing position in their trial, so raising the whole assembly is not an acceptable fix.
The alternate hypothetical schedule combines a 15-inch module with a 7.5-inch module, for a 22.5-inch body. At the same top position, the floor opening becomes 11.5 inches. That exceeds the assumed 8-inch task requirement without changing the 35-inch finished top. The proposed lower trim is included in the reviewed overall envelope; none projects farther downward in this example.
Choose the drawers that justify that stack
The shorter stack wins the geometry comparison, but it still needs to earn its place as storage. In the example, the buyers test the daily small-item group in the shallower module and the remaining appropriate supplies in the taller one. They can retrieve both groups without extra layers or relocation, so the reduced body height does not remove a function they need.
If the short module had failed that assignment, the answer would have remained unresolved. A high floor opening is not a reason to buy inadequate storage. Compare a different approved module schedule, another cabinet construction or a changed cleaning arrangement rather than quietly making the preferred washing height negotiable.
Robern's separate Cartesian side-kit instructions require the side finish to match the overall stacked height; they explicitly reject stacking side kits one above another. This matters to the order even when the drawer modules themselves are correctly selected.
The buyers select the shorter complete stack, its matched side finishes, and the already tested top and basin. The installation review covers the full loaded assembly and wall conditions. They do not assume a lower module can simply be added later: that change would reopen the floor gap, support, plumbing and side-finish decisions that made the original combination work.
Pure White
Cream White
Light Warm Gray
Gray
Navy
Black
Oak Tone
Dark Walnut Tone
Design study These finish studies are design references, not a list of currently orderable colors. Screens and lighting change the appearance; compare a physical sample before choosing.See all finish options →
Use a lower storage zone and an upper layer only when both remain accessible; judge the arrangement by the work required to retrieve and return the lower items.
Compare full-size representations of the finished cabinet, top, basin and faucet while the actual users perform their intended standing tasks, and keep the rest of the assembly consistent when evaluating a height change.
The sample shows the door frame, a separate center panel, the face frame and the cabinet box. Each component has its own place in this Shaker construction.
Shaker construction: door frame, center panel, face frame and cabinet box. The cutaway helps locate these parts; confirm each material in the specifications for the selected cabinet.
01 / Door frame
The Shaker door has rails and stiles around a separate center panel. The frame and center panel are different components; confirm their materials in the specifications for the selected cabinet.
02 / Face frame
The face frame surrounds the opening at the front of the cabinet box and sits behind the doors. The face frame, door frame and cabinet box are separate parts.
03 / Cabinet box
The sample exposes the cabinet sides, interior surfaces and layered edges. The image does not establish the wood species or material specification of a selected cabinet.