One shared bathroom or separate bathrooms for the daily routine?
Separate vanities divide storage; separate bathrooms can divide entire routines. Compare the rooms, guest access and complete cabinet packages before spending on either form of independence.
Separate rooms buy a different kind of independence
Choose separate everyday bathrooms when the household wants entire routines to happen independently and can give each person a suitable room without displacing another necessary use. Keep a shared primary bathroom when the real need is separate storage or preparation space, or when assigning another bathroom would take away an important guest or family facility. Another vanity can separate belongings; it does not create another private room.
Begin with the rooms the home already has. A proposal to renovate an existing hall bath for one person's daily use is different from dividing one bathroom into smaller rooms or building an addition. The latter choices need their own feasibility and whole-project scope. Do not represent either as merely buying another cabinet and mirror.
KSI designer Christina Fukumoto describes a project assigning a remodeled hall bath to one spouse and an en-suite bath to the other. It demonstrates separate personal bathroom briefs, not a universal recommendation to duplicate a primary suite.
Distinguish privacy from an inconvenient drawer. If the problem is reaching a kit while someone washes, independently accessible storage might resolve it within the existing room. If a person wants uninterrupted use of the toilet, shower and preparation area, a second basin in the same open room will not provide that result. Name which activities the household wants to separate before drawing two matching vanities.
Discuss ordinary timing as well as the busiest morning. One person may enjoy a long evening bath while the other wants a brief wash-and-bed routine. Another household may like sharing the room and only need different personal storage. Neither preference establishes a better relationship or a universal luxury standard. It changes what the purchased space is expected to do.
Then follow the route from the bed and clothing storage to each proposed room. A hall bathroom may be fully equipped yet require walking through a part of the home used by visitors. Decide whether that route suits the intended privacy. Do not call the rooms independent while one person's essential belongings remain behind the other's occupied bathroom door.
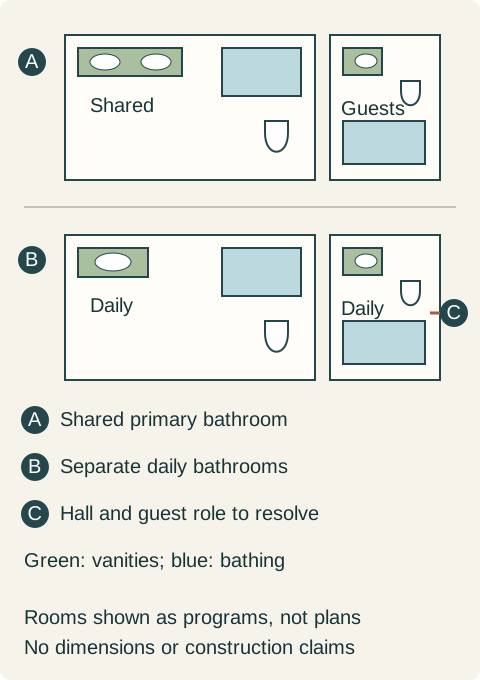
Teaching example Original room-program comparison. A keeps both personal washing positions in a shared primary bathroom and retains a hall bathroom for others. B assigns one existing room to each daily user; C marks the hall room whose guest role still needs an explicit decision. Green blocks represent vanities, blue blocks bathing fixtures and small white symbols toilets. No dimensions, drainage, doors or construction feasibility are established.
A hall bath already has a job
List who currently uses the second room: children, overnight visitors, people arriving from another floor or the household during maintenance elsewhere. Personal assignment may be possible without ending those uses, but the arrangement must say how. A room used by guests cannot be promised to an owner as permanently exclusive at the same time.
If guests will share it, decide which supplies remain available, where the owner's belongings can be kept and when the owner uses another bathroom. This is more than placing a guest towel in a private drawer. Include access to the bathing fixture and the owner's normal routine during a visit. A lockable personal compartment can control access to its contents; it does not reserve the room.
Alternatively, retain the hall bath for its present users and concentrate the renovation on a shared primary room. That choice can be entirely deliberate. It may allow a better personal drawer arrangement, useful preparation surface and more coherent mirror-and-lighting package without buying a second owner's bathroom at the expense of everyone else.
Specify different rooms instead of copying the order
Where separate daily bathrooms make sense, give each a complete brief. Identify washing, bathing, toileting, personal storage, clean supplies, used-towel handling and the route to clothing. Do not assume that the same cabinet layout suits both just because the users want equal consideration. One might need a clear preparation counter; the other might prefer compact basin cabinetry and a separate grooming position.
Draw the exact cabinet interior for each room. Matching outer widths do not create equal usable storage, and different widths are not inherently unfair. The relevant question is whether each person's necessary routine works. Compare finish and styling choices after those functions have a home. Separate rooms can have different visual identities without forcing different hardware systems or different brands for their own sake.
Keep shared reserves practical. Buying a second full collection of seldom-used supplies is not automatically necessary, but an everyday item stored only in the other person's closed room undermines independence. Distinguish the immediate working supply from household reserves, and assign replenishment rather than leaving both vanities partially stocked.
Compare two complete renovation scopes
For the shared-room option, include the selected vanity or vanities, tops, mirrors, lights, storage and any room work needed to support them. For separate rooms, show both complete packages and the actual work in each location. A cabinet quotation for one room beside a rendered pair of finished bathrooms is not a meaningful comparison.
Also compare the ongoing arrangement. Two rooms require their own cleaning, supplies and future component replacements. They may use different finishes or fixture models, so retain the identities separately. No price multiplier or resale assumption can decide this for the household; obtain the real project proposals and judge the functions they buy.
The second owner's bathroom would have displaced the guest bathroom
In a hypothetical home, the owners consider turning the hall bathroom into a personal daily room for one adult while renovating the en-suite for the other. The appeal is separate styling and uninterrupted preparation. The same hall bathroom, however, is the usable bathing room for frequent overnight visitors.
They develop the separate-room proposal honestly. The hall vanity would hold an owner's daily kit and a guest supply, but the owner would still need to return to the en-suite during visits. Its approach also passes the guest bedroom. The proposed independence therefore disappears at exactly the times when household routines are busiest. The owners do not want to change the guest accommodation or add another room.
Their alternative keeps the hall bath in its existing guest role and improves the shared primary bathroom. It provides independently reached personal compartments, a clear dry preparation position beside the basin area and mirrors and lighting for those tasks. The owners verify that their ordinary overlap concerns preparation and storage rather than simultaneous private use of every fixture. They select this complete shared-room package and leave the hall vanity out of the personal-bathroom renovation order.
For a home whose second bathroom has no competing role and a suitable route, the separate-room proposal could win. Make that decision before ordering paired cabinetry. The useful purchase is either a shared bathroom that actually supports sharing, or distinct rooms that can genuinely remain available for their assigned routines.
Pure White
Cream White
Light Warm Gray
Gray
Navy
Black
Oak Tone
Dark Walnut Tone
Design study These finish studies are design references, not a list of currently orderable colors. Screens and lighting change the appearance; compare a physical sample before choosing.See all finish options →
Record who waits, what they need and which action blocks them; compare each proposed cabinet arrangement against that same overlap before deciding that another basin will solve it.
Separate sink stations can give each person a defined area, but facing drawers and crossing routes need more attention than a symmetrical floor plan suggests.
The sample shows the door frame, a separate center panel, the face frame and the cabinet box. Each component has its own place in this Shaker construction.
Shaker construction: door frame, center panel, face frame and cabinet box. The cutaway helps locate these parts; confirm each material in the specifications for the selected cabinet.
01 / Door frame
The Shaker door has rails and stiles around a separate center panel. The frame and center panel are different components; confirm their materials in the specifications for the selected cabinet.
02 / Face frame
The face frame surrounds the opening at the front of the cabinet box and sits behind the doors. The face frame, door frame and cabinet box are separate parts.
03 / Cabinet box
The sample exposes the cabinet sides, interior surfaces and layered edges. The image does not establish the wood species or material specification of a selected cabinet.