Two vanities on opposite walls: check the space between them
Separate sink stations can give each person a defined area, but facing drawers and crossing routes need more attention than a symmetrical floor plan suggests.
Vanities on opposite walls can create distinct personal stations, but they need to work together as a room. Start with the clear space between their fronts, then add open drawers, door movements and the people using them. Splitting a double vanity across the room does not automatically improve circulation. It also creates separate wall, plumbing and countertop coordination tasks that a single continuous installation may not have.
Identify what the split is supposed to improve
Give the proposed stations names, such as A and B, and assign the daily routine at each. One person may need small personal items at hand while the other needs a different drawer arrangement. That is a useful reason to compare separate stations. A symmetrical image alone is not enough: mirror-image cabinets can still leave both people short of the storage they actually use.
Record the existing plumbing and wall conditions independently for each side. Do not assume that moving a sink across the room is equivalent to shifting it within the same cabinet run. Have the proposed connections and installation scope evaluated for the actual room. The cabinet plan should make those locations explicit before either vanity is selected.
Measure the room with the drawers open
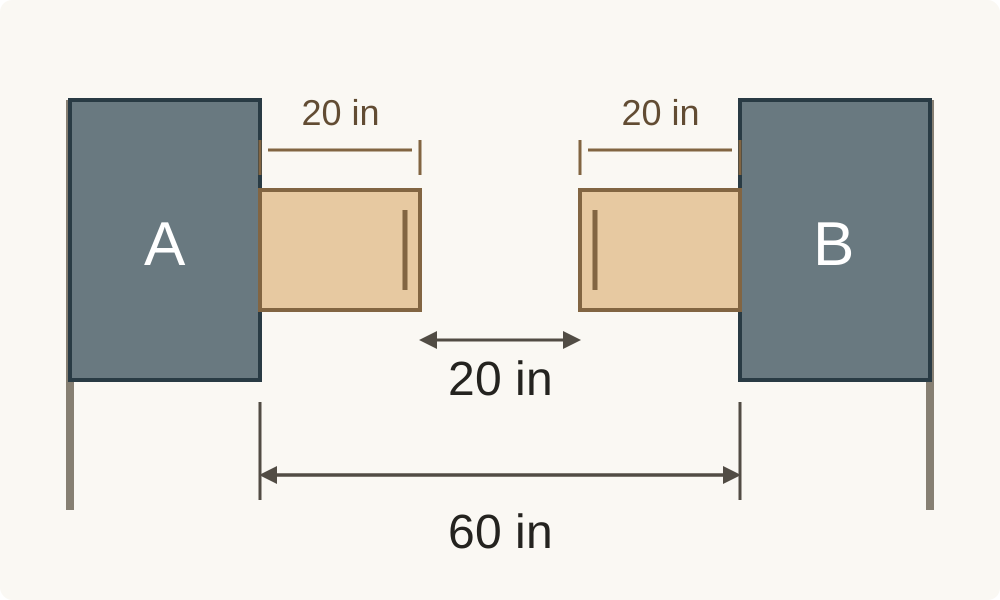
In the hypothetical diagram, the closed fronts are 60 inches apart. A drawer from each side projects 20 inches into that gap, leaving 20 inches between them at the illustrated cross-section. That remaining strip does not include people or other projections and is not a recommended or required passage width. The arithmetic shows why the closed-front measurement alone is incomplete.
Diagram Plan view of cabinet and drawer footprints only. The assumed closed gap is 60 inches; each drawer projects 20 inches, leaving 20 inches at this cross-section. No basin, person or required clearance is represented.
Mark the actual drawer extensions and door arcs from the selected drawings, along with projecting pulls and countertop edges. Then stand where each person would use the sink. A drawer might open without touching the opposite cabinet while still occupying the other user’s standing or turning position. Test the movements that happen together, not just each opening in isolation.
Keep shared supplies from creating a crossing route
Personal stations work best when daily personal items remain with their user. Shared supplies need a separate decision. If both people must cross between sinks to reach the same towel drawer, the split may create more movement rather than less. Place the shared reserve where it can be reached without repeatedly entering the other station’s working area.
For a hypothetical morning routine, A stores daily grooming items in its accessible drawer, B keeps its own set nearby and spare hand towels occupy a separate agreed location. Now imagine someone entering from the bedroom while the other person opens a drawer. Walk that route toward the shower or toilet as well. A plan that works only with every drawer closed does not describe normal simultaneous use.
Develop each wall elevation separately
Draw the actual mirror, lighting, wall trim and cabinet outline on each wall. A window, return wall or door casing may prevent exact symmetry even when the cabinet bodies match. Align the elements for the actual conditions instead of stretching one vanity or shifting a basin solely to reproduce the opposite wall. Electrical and fixture requirements need their own appropriate coordination.
Also consider what is visible on entering. A finished end panel needed on one station may be concealed against a wall on the other. Identify exposed sides and edges individually. The same cabinet width does not prove that both stations require identical finishing pieces.
Compare the complete split arrangement
Include both cabinets, top pieces, basin arrangements, exposed ends and installation tasks when comparing the split with a continuous double vanity. Do not assume that splitting an overall length preserves the same cost or usable drawer area. Confirm the actual interiors, since plumbing bays and drawer stacks may be arranged differently in the individual units.
Keep the split when it delivers useful personal storage and a workable shared route. Otherwise, a continuous vanity or another placement may serve the room better. Bring the opposing-wall plan, open-front positions and separate wall elevations to selection so the decision is based on simultaneous use, not only a balanced photograph.
Pure White
Cream White
Light Warm Gray
Gray
Navy
Black
Oak Tone
Dark Walnut Tone
Design study These finish studies are design references, not a list of currently orderable colors. Screens and lighting change the appearance; compare a physical sample before choosing.See all finish options →
The sample shows the door frame, a separate center panel, the face frame and the cabinet box. Each component has its own place in this Shaker construction.
Shaker construction: door frame, center panel, face frame and cabinet box. The cutaway helps locate these parts; confirm each material in the specifications for the selected cabinet.
01 / Door frame
The Shaker door has rails and stiles around a separate center panel. The frame and center panel are different components; confirm their materials in the specifications for the selected cabinet.
02 / Face frame
The face frame surrounds the opening at the front of the cabinet box and sits behind the doors. The face frame, door frame and cabinet box are separate parts.
03 / Cabinet box
The sample exposes the cabinet sides, interior surfaces and layered edges. The image does not establish the wood species or material specification of a selected cabinet.