Does a semi-recessed basin make a shallow vanity easier to pass?
A basin that projects beyond a shallow cabinet can reclaim space beside the bowl while leaving the main obstruction in place. Compare the complete outline before choosing the cabinet.
A semi-recessed basin can make a shallow vanity practical, but it does not automatically make the room easier to pass through. Its bowl projects beyond the surrounding furniture. If the original collision occurs directly in front of the basin, moving the cabinet face back may leave that collision unchanged. Select this arrangement only after locating the space it actually releases and confirming that the cabinet is designed to receive the projecting basin.
A deliberately projecting basin needs an intended assembly
Duravit's Vero Air semi-recessed product information identifies an intended furniture installation and fixings for wooden consoles. It also cautions that custom dimensions must come from the actual ceramic. That is useful evidence that this is a defined installation type; it does not make an ordinary basin or a randomly selected shallow cabinet interchangeable with the documented assembly.
Ask the cabinet supplier to show the front elevation and section through the basin. The review must identify where the ceramic crosses the cabinet front, where the top supports it, and where the doors or drawers start below it. A photograph of the finished rim cannot establish these relationships. If the proposed solution depends on cutting an upper rail, drawer or face after delivery, the cabinet has not yet been shown to suit the basin.
Compare several front edges in the same plan
Mark the cabinet face, projecting basin, handles and surrounding top separately. The shallow body may release space at the ends, while the bowl remains the furthest point near the middle. This is different from replacing the entire assembly with a uniformly shallower one. Draw the obstacle that matters as well: a person passing, a door rotating or a drawer opening from the opposite wall.
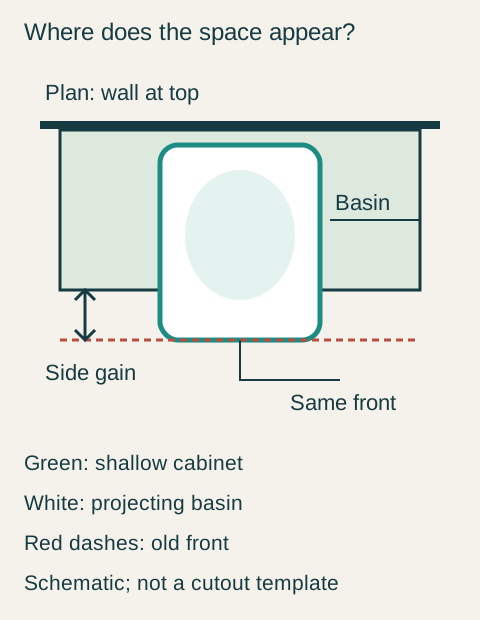
Consider a hypothetical room whose current vanity assembly reaches 21 inches from the finished wall. A proposed cabinet body reaches 17 inches, but its semi-recessed basin projects another 4 inches. The bowl front is therefore still 21 inches from the wall. These are invented comparison dimensions, not a Duravit specification or a clearance recommendation. They describe a side-space gain without a central front-space gain.
Teaching example Hypothetical plan: the green shallow cabinet ends behind the projecting white basin. The red dashed line marks the old assembly front; the basin still reaches it. Space is recovered beside the basin, not in front of it. No installation dimensions are supplied by the drawing.
Do not average those edges into a single flattering depth. A person walking along the far end might benefit from the cabinet's setback; a door crossing the bowl's position still meets the same front. A temporary outline should include the whole bowl and be tested where the actual obstruction occurs. An isolated rectangle representing only the cabinet would miss the point of the exercise.
Decide the illustrated room rather than preserving the preferred look
In this hypothetical room, the bathroom door crosses the basin's central position. The 17-inch cabinet therefore fails the owner's main objective even though its body is shallower. A different complete assembly projects 18 inches at its furthest point, gaining 3 inches where the door passes. The household checks that this smaller basin still permits its handwashing routine and that its shallow compartments hold the daily supplies.
The household chooses that uniformly shallower assembly. It accepts moving spare towels to the existing linen closet and gives up the preferred projecting-basin appearance. It rejects the semi-recessed alternative because the released side space does not solve the door conflict. This choice would reasonably reverse in another room where the problematic route runs beside the basin and the projecting center remains outside that route.
Count the usable cabinet after the basin is placed
Even when the room benefits, a shallow cabinet is not automatically a shallow drawer cabinet. Place the actual basin underside, drain, supports and opening fronts into the drawing. Determine whether the remaining compartments accommodate the intended items without being blocked by the projecting ceramic or its mounting arrangement. Ask how a door or drawer clears the basin, rather than assuming the relationship from a closed-front rendering.
Also locate the routine landing area. A front-projecting bowl does not create extra dry counter behind the faucet, and narrow side strips may not hold the items someone sets down during washing. Use the actual soap dispenser and daily kit in the mockup. If they end up on the newly freed floor area or beside the door, the space trade has not been resolved.
Order with the selected basin identity, cabinet section, complete plan outline and accepted storage arrangement attached to the same decision. Confirm the real ceramic and applicable template before fabrication. The useful purchase is the combination that solves the room's specific obstruction and still supports daily washing, not simply the cabinet with the smallest advertised depth.
Pure White
Cream White
Light Warm Gray
Gray
Navy
Black
Oak Tone
Dark Walnut Tone
Design study These finish studies are design references, not a list of currently orderable colors. Screens and lighting change the appearance; compare a physical sample before choosing.See all finish options →
Use a mockup to test where the proposed assembly sits, how people approach it and how selected storage is reached. Represent the relevant projections and moving fronts from the current drawings. Treat the result as a room-use comparison, with structural, plumbing and product compatibility questions still requiring their own review.
The sample shows the door frame, a separate center panel, the face frame and the cabinet box. Each component has its own place in this Shaker construction.
Shaker construction: door frame, center panel, face frame and cabinet box. The cutaway helps locate these parts; confirm each material in the specifications for the selected cabinet.
01 / Door frame
The Shaker door has rails and stiles around a separate center panel. The frame and center panel are different components; confirm their materials in the specifications for the selected cabinet.
02 / Face frame
The face frame surrounds the opening at the front of the cabinet box and sits behind the doors. The face frame, door frame and cabinet box are separate parts.
03 / Cabinet box
The sample exposes the cabinet sides, interior surfaces and layered edges. The image does not establish the wood species or material specification of a selected cabinet.