Can a seated side approach let you keep drawers under the basin?
Reaching the faucet from beside a vanity does not demonstrate a complete washing position or replace a required forward approach. Compare the whole basin-and-cabinet assembly before retaining the drawers.
A side approach may suit a particular person's task, but it cannot automatically justify closed cabinetry beneath a basin that needs a forward approach. Separate the user's preference from the requirements applicable to the project. Then compare complete washing arrangements, rather than using a successful reach to the faucet as proof that the existing drawers can remain.
What the side-on demonstration actually proves
Someone parked alongside a vanity may be able to operate its faucet. That observation answers a control-reach question from that position. It does not yet establish how the person places both hands over the bowl, uses the mirror, obtains soap and a towel, or leaves the basin when the routine is finished.
It also does not create knee space through a cabinet front. The side position and the forward position put the chair, body and basin in different relationships. Assess them as different approaches with the actual user and equipment, not as interchangeable symbols that can be rotated until a floor plan appears to fit.
The U.S. Access Board's lavatory guide describes a forward approach and distinguishes limited parallel-approach exceptions. Those exceptions are not a general permission to retain closed vanity bases. A project professional must determine the applicable scope; the guide does not make every private home an ADA project.
Start with the brief that the selected fixture must meet
If the project requires a forward approach at this lavatory, retain that requirement in the purchasing comparison. A cabinet proposal that relies entirely on approaching sideways has not answered it. Ask the reviewer to identify any applicable exception explicitly rather than accepting an unsupported claim that side reach is equivalent.
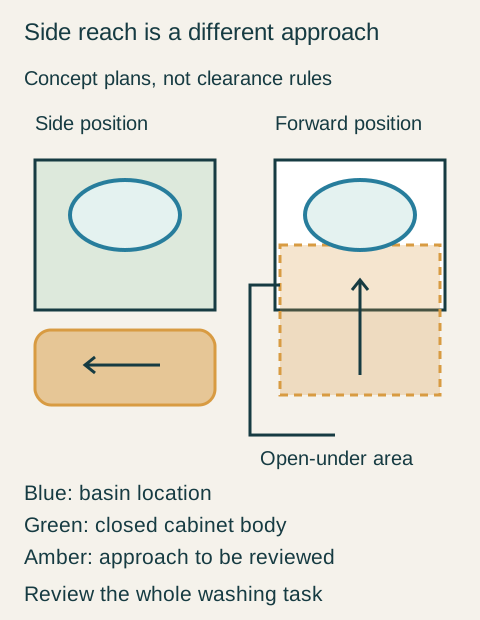
Teaching example Concept plan comparison: left, a side-positioned user beside a closed cabinet; right, a forward position at a basin with a defined open-under area. Blue marks the basin, green the cabinet footprint and amber the approach under review. These are alternatives to evaluate, not compliant clearance drawings or interchangeable wheelchair layouts.
For a personal home adaptation outside that specific requirement, the individual's chosen task still deserves a complete trial. Some people may prefer a side position for certain activities. Others may find that it prevents the washing routine they want. Do not turn either person's experience into a universal promise of accessibility.
Keep dry preparation separate from washing. A side position that works for setting down a grooming kit or using a compact mirror may not serve the water-based task. Buying a vanity to support both requires evidence for both; a nearby chair does not complete the basin design.
Compare the parts that occupy the approach
The open-under alternative needs more than an absent drawer. Include the bowl underside, support frame, front rail and protected plumbing in its section. Check the faucet controls, mirror and nearby supplies from the planned position. A shallow-looking basin rim can conceal an underside that prevents the intended approach.
Likewise, a removable cabinet base is a different proposition from a currently open position. If the selected project relies on an allowed removable-base arrangement, confirm its specific conditions and the supported fixture above it. Do not assume that any drawer chest becomes that arrangement simply because it could be dismantled later.
A purchase review rejects the sideways substitute
Consider a hypothetical project whose responsible designer has confirmed that this lavatory must provide a forward approach. The first quotation combines a shallow basin with a closed drawer cabinet. Its supplier demonstrates that the adult user can reach the faucet from beside it and presents that as sufficient. The drawer cabinet still occupies the required underside, so this quotation fails the brief regardless of how smoothly its drawers operate.
The second quotation provides a documented basin and support arrangement with an open underside. Its drawings identify the plumbing and the remaining support members. In the hypothetical review, the designer confirms that the complete assembly and room approach meet the project's requirements, and the user verifies the intended washing sequence with the selected controls and mirror position.
The buyer selects the second assembly and removes the closed drawer base from the order. The choice is made on the defined approach and the completed task, not on the appearance of a floating cabinet or a vague accessible label. Any additional storage is specified outside the accepted approach instead of being allowed to refill it after installation.
Keep that decision tied to the actual basin, support and room layout. A later change to a deeper bowl or an added cabinet panel can alter the very space that made the selection work.
Pure White
Cream White
Light Warm Gray
Gray
Navy
Black
Oak Tone
Dark Walnut Tone
Design study These finish studies are design references, not a list of currently orderable colors. Screens and lighting change the appearance; compare a physical sample before choosing.See all finish options →
Prepare a coordinated brief covering the person's tasks, their actual equipment, the bathroom approach and the complete basin assembly. Send those relationships for product and professional review before choosing a cabinet from its floating appearance.
Define whether the seated task needs a preparation surface or the basin itself, then test the actual user and seating with the full underside, mirror, storage and route included.
Plan a removable base when a defined future use requires a different under-basin arrangement, and review both the installed cabinet and the proposed condition after removal before ordering. An ordinary cabinet that can be dismantled is not automatically an adaptable assembly.
The sample shows the door frame, a separate center panel, the face frame and the cabinet box. Each component has its own place in this Shaker construction.
Shaker construction: door frame, center panel, face frame and cabinet box. The cutaway helps locate these parts; confirm each material in the specifications for the selected cabinet.
01 / Door frame
The Shaker door has rails and stiles around a separate center panel. The frame and center panel are different components; confirm their materials in the specifications for the selected cabinet.
02 / Face frame
The face frame surrounds the opening at the front of the cabinet box and sits behind the doors. The face frame, door frame and cabinet box are separate parts.
03 / Cabinet box
The sample exposes the cabinet sides, interior surfaces and layered edges. The image does not establish the wood species or material specification of a selected cabinet.