

Bath & laundry planning
Dressing room beside the bath: closet island or perimeter storage?
Choose a closet island when its actual storage and top surface justify the center floor space and people can use the surrounding wardrobe with the island occupied. Keep the center open when perimeter drawers and shelves can hold the same belongings more practically. The island's closed footprint is only the beginning: its drawers, the user and the clothing opposite all participate in the decision.
Choose a closet island when its actual storage and top surface justify the center floor space and people can use the surrounding wardrobe with the island occupied. Keep the center open when perimeter drawers and shelves can hold the same belongings more practically. The island's closed footprint is only the beginning: its drawers, the user and the clothing opposite all participate in the decision.
Give the island a task before a size
List what belongs in its drawers and what happens on the top. Selecting accessories, setting out an outfit and preparing a travel bag can need different arrangements. Test the relevant items in their working state rather than assigning a generic organizing function to an empty surface.
EasyClosets documents configuring the front and back sections of a closet island. An island can therefore have separately defined working faces, rather than one undifferentiated storage volume.
Reading note: EasyClosets: configuring a closet island.
Decide which face serves which task. If the owner uses only the side nearest the bath entrance, the far-side drawers need another justified assignment. Storage on both faces has value only when both faces can actually be reached and used in the room.
Measure between occupied storage faces
Draw the complete perimeter wardrobes with the intended garments and closed fronts. Hanging clothes can project differently from the bare frame, and handles can change the relevant edge. Identify the boundary used in the island plan so an aisle is not measured to an empty wall behind the actual clothing.
Then add the island's full top and hardware. The top can extend beyond the cabinet body. A thin center rectangle that omits those edges understates the area people must move around. Keep the plan based on the complete furniture, not a nominal cabinet dimension chosen because it leaves a pleasing gap.
Compare open states with the person present
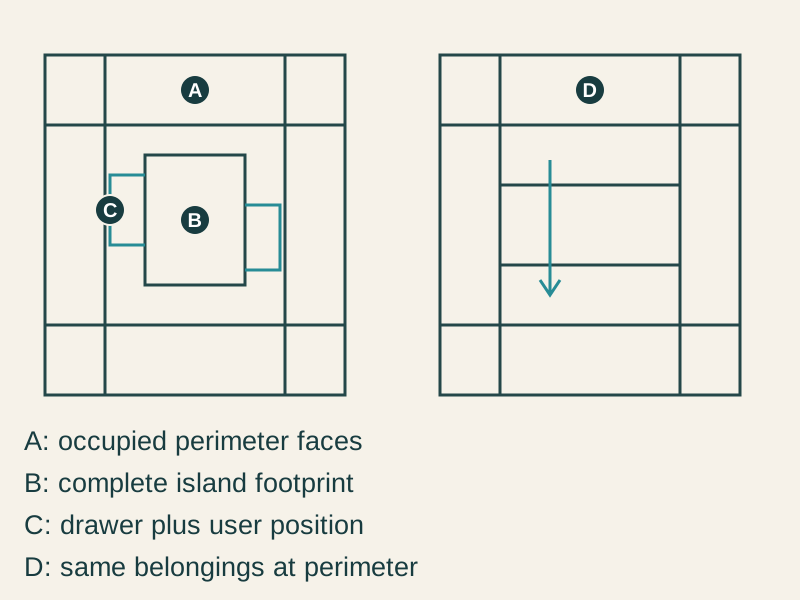
- A
- A: occupied perimeter faces
- B
- B: complete island footprint
- C
- C: drawer plus user position
- D
- D: same belongings at perimeter
Show island drawers and opposing wardrobe doors or drawers through their actual travel. Add the person reaching their contents and anyone who needs to pass. A drawer can miss the opposite front yet leave no practical working position for its user.
The route from the bath matters, but the whole dressing sequence matters too. Test carrying clothes to the island, opening the assigned drawer and moving to the hanging area. If retrieving an item requires first closing every other active position, decide whether that sequence is acceptable in this household's routine.
Use arithmetic to expose the question
In a hypothetical room, the distance between the occupied perimeter faces is 120 inches. A complete island is 36 inches wide, leaving 84 inches, or 42 inches on each side when centered. A drawer extends 18 inches into one side, leaving a 24-inch geometric strip there. These are invented dimensions, not a product size or recommended clearance.
That remaining strip does not establish that a person can use the drawer and pass comfortably. The owner marks the full arrangement and tests the intended actions. In this example, the required dressing movement does not work with the drawer open. The closed plan's balanced aisles were therefore insufficient evidence for buying the island.
The perimeter alternative places the same accessory collection in usable drawers along a wall and leaves the center available for dressing. It provides a separate identified surface for preparing the outfit. The owner chooses perimeter storage because the island's added drawer faces do not compensate for losing the required working position.
Compare storage on the same basis
Deduct any perimeter bay removed to make the island function. Adding center drawers while losing a hanging section is an exchange, not pure additional capacity. Fit the same garment and accessory collection into both proposals and show what moves elsewhere.
Check the shape of the drawers rather than their number alone. Shallow accessory trays and deep folded-clothing drawers can support different contents. The island should not win a comparison by using a larger count of compartments that cannot accommodate the items previously held around the wall.
Include finished sides, top and installation
An island is visible around its perimeter. Identify the finished ends, back-to-back relationship if applicable, top, base and required installation arrangement. A proposal made by placing wall cabinets back-to-back still needs the actual completed construction and its support defined.
Compare complete quoted scopes. If perimeter storage includes finishing and installation while the island proposal lists only cabinet boxes, their totals do not represent the same finished room. Keep unconfirmed work assigned for review rather than replacing it with an invented standard allowance.
Plan how the top stays useful
An outfit-preparation surface can become permanent storage if its contents have nowhere else to go. Decide where the bag, folded stack or accessory trays belong after the task. The useful top should be available at the times that justified buying it, not clear only in the first photograph.
Preserve the measured boundaries, working faces, open movements and same-item storage comparison with the order. Recheck a wider top or different drawer mechanism before accepting a substitution. Choose the island when its occupied working state improves dressing; choose the perimeter when it stores the same essentials and leaves a more useful room between the cabinets.
Sources & further reading
- EasyClosets: configuring a closet island