

Buying cabinets
LG SIGNATURE at KBIS 2026: choose a design direction before fixing the cabinet fronts
The announced Seamless, Iconic and Tailored directions create different design questions. Use the program to define the desired visible kitchen, then connect that choice to actual offered appliance documents.
A collection name is an invitation to design, not a cabinet section
The useful buying question in LG's reimagined SIGNATURE program is which part of the kitchen should draw attention: the cabinet plane, a cooking feature or the hardware and finish relationship. Choose that direction before repeatedly changing cabinet doors to suit unrelated appliance photographs. Then develop the actual appliance and cabinet schedule together.
This is one program with several design directions. It should not become a reason to count each front treatment as another necessary appliance purchase. A homeowner ordering cabinets can use the announcement to describe the room wanted, while a designer can use it to organize the samples and product information still needed.
Keep the two source dates visible
The page is marked March 11, 2026; the release is datelined February 17, 2026. LG names Seamless, Iconic and Tailored, describing flush panels for Seamless, a range-centered Iconic collection, and flush-depth forms with distinctive handles for Tailored.
Reading note: LG USA — Reimagined LG SIGNATURE collections at KBIS 2026.
These are statements from a dated announcement. They do not identify the exact products a dealer can supply for an individual project today. Treat the original program and a current itemized offer as separate records. The showroom image, selected model and proposed installation must eventually agree, even if the project begins with the announcement.
Decide what a continuous plane must actually conceal
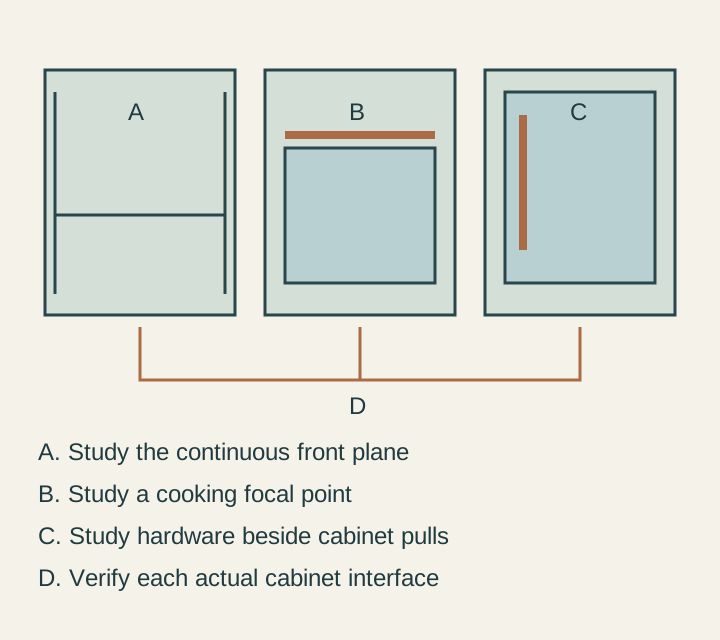
For a buyer attracted to the first direction, draw the whole elevation from a normal room viewpoint. Which components should read as cabinetry, and which visible appliance elements are acceptable? A preference for fewer interruptions is more useful than the word seamless alone.
Distinguish a supplied appliance face from a furniture panel the cabinet maker must provide. The appearance described in a program does not establish that every depicted appliance accepts the owner's chosen door material. Ask that question for the actual candidate before adding custom panels to the cabinet order.
Also keep moving fronts visible in the design. Refrigerator divisions, adjacent pantry doors and handles still have their own supported arrangements. Do not shift a working seam or reduce a required space simply to continue the cabinet pattern. If an uninterrupted drawing requires that change, revise the visual composition around the actual appliance.
Let the cooking feature set a deliberate hierarchy
For a buyer wanting the cooking appliance to be the focus, look at the range, its surrounding cabinets and the wall above as a composition. The useful decision is how much emphasis the rest of the room should share. A prominent cooking element may need fewer competing details beside it, or the household may intentionally prefer a more expressive room.
That choice should settle real cabinet purchases. Compare a simpler adjacent door profile with the more decorative alternative, using the actual finish samples. Decide whether a cabinet pull should repeat a visible line or remain quieter. These are original design choices to test, not performance benefits promised by the appliance release.
Keep the cooking equipment selection separate from the decorative emphasis. The household's vessels and cooking tasks still need a suitable offered product. The proposed ventilation and surrounding construction follow that product's documents, rather than the outline of the focal point in an event image.
Review the handles at their real scale
For the hardware-led direction, show the appliance handle beside the selected cabinet pull in its intended orientation. A small loose sample does not reproduce a tall vertical grip or the repeated horizontal lines of a finished wall.
Decide whether the relationship should be identical-looking, related or deliberately different. Write down the choice before drilling cabinet fronts. If the appliance uses a supplied handle, the cabinet order should coordinate with that actual piece. If a custom-panel arrangement supports separately selected hardware, its attachment remains a distinct assembly decision.
Avoid buying additional decorative hardware to compensate for an appliance finish that has not been chosen. A cabinet sample can be approved as a design reference while the final handle count and drilling information remain dependent on the identified appliances.
Turn the program into two useful project records
Keep an appearance record containing the selected visual direction, actual representative finishes and the room views that matter. Keep a separate technical schedule identifying the offered appliances, opening requirements, fronts, accessories and responsible installation parties. Connect the two through the exact product identities.
This separation lets the cabinet supplier price meaningful alternatives. It also shows what changes if a candidate is substituted: a finish relationship may remain acceptable while an opening or front arrangement changes. Do not leave a broad family name in the appliance schedule where a model and its installation documents are required.
A project chooses restraint without ordering a fictional complete set
Imagine a hypothetical household replacing its tall cabinet wall. The announcement helps it articulate a preference for restrained fronts, but its current offer contains only specific candidates with documented installation arrangements. The designer first tests those candidates with the ordinary food-storage needs and the actual elevation.
The owners select the viable appearance and cabinet arrangement. They decline an unsupported furniture-panel treatment shown in an early inspiration image and keep the front the selected product actually supports. The surrounding doors and pulls are then chosen against that confirmed assembly. They do not order speculative matching pieces merely to complete a program name.
Another household may choose a visible cooking focal point and a different cabinet composition. The useful result is a dated design idea turned into a particular buildable cabinet purchase. The announcement supplies the direction; the completed project still needs its own real equipment, finish and interface decisions.
Sources & further reading
- LG USA — Reimagined LG SIGNATURE collections at KBIS 2026