Does an L-shaped bathroom vanity provide more usable storage?
Count the corner and intersecting openings before adding the widths of two runs. The extra countertop can exceed the gain in accessible cabinet storage.
An L-shaped vanity can add useful counter and storage, but adding the lengths along both walls overstates the result. The runs share a corner, and the nearest openings may compete for the same space. Compare the actual accessible compartments and simultaneous use with a straight vanity before ordering a second run.
Give the corner a specified construction
A corner may contain a designed blind-corner cabinet, another corner-access system or an intentionally unused volume beneath the top. Those arrangements have different storage and support consequences. A continuous countertop drawn across the corner does not establish that everything underneath is reachable storage.
KraftMaid's documented vanity blind-corner example separates cabinet width, wall space, exposed front and opening relationships. It also includes configuration-specific pull and filler provisions. That distinction is useful even when buying a different system: the body dimension and the amount of wall consumed are not necessarily the same, and the hidden section does not create a second full-width front.
Use the current information for the products actually proposed. The historical example is not a filler rule to copy into another cabinet line. The purchase drawing should identify which corner arrangement is supplied, how it is accessed and what space its surrounding pieces require.
Two clear openings can conflict with each other
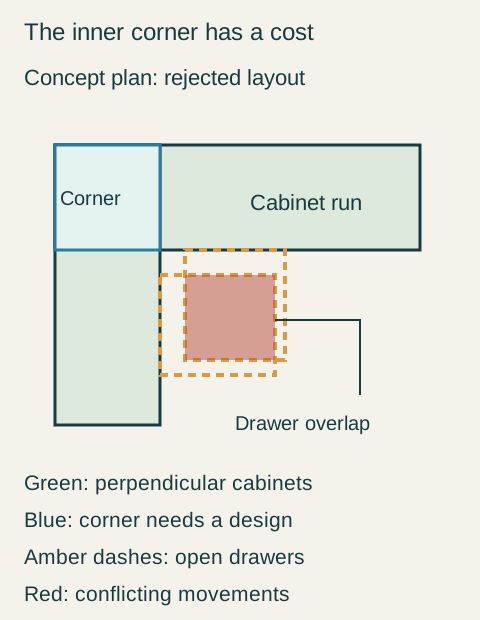
Draw nearby drawers and doors in their open positions on the same plan. A drawer on either leg can clear its own cabinet when opened alone yet enter the space used by the other drawer. Handles and projecting fronts need their finished outlines included. Checking each elevation independently can miss that intersection.
Teaching example Concept plan of the rejected inner-corner arrangement: green perpendicular cabinet runs meet around a blue corner zone. Amber dashed rectangles show nearby drawers pulled into the same red overlap area. The corner zone is not automatically accessible storage. This is not a KraftMaid layout or installation detail.
Then decide which openings are needed during the same routine. Occasional access that requires closing another drawer may be an acceptable trade. Daily personal supplies on opposing sides of the inner corner may create repeated interruptions. The question is not whether every drawer must remain open forever; it is whether the selected arrangement supports how the household actually uses it.
Keep the two basin positions out of the arithmetic
The cabinet fronts do not describe the room occupied by the people washing. Test the basin positions, mirrors and standing areas with the inner-corner movement shown. Turning a station onto the adjacent wall can place users closer to the same corner even though the two cabinet bodies look separate.
Also identify what the deep countertop corner will do. It may provide a useful destination for suitable objects, or it may be hard to reach from either working position. Do not treat it as a convenient shared landing without testing the actual objects and reach. More top surface and more useful storage are separate benefits to demonstrate.
A straight run wins this particular comparison
Consider a hypothetical remodel with enough length on the main wall for the required basins and storage. The proposed L adds cabinets on the return wall because the rendering appears to offer much more capacity. Once the corner construction and its access are drawn, the apparent gain becomes smaller. The nearest personal drawers also overlap when both users prepare together.
The designer compares moving the daily drawers outward, changing the corner module and retaining a straight run. Moving the drawers outward reduces the corner conflict but puts one person's daily kit beyond the convenient reach of that station. The alternative corner module provides occasional storage, not the personal drawer arrangement the household needs.
The owner selects the straight run after the same inventory fits its actual compartments and both basin routines work without the return-leg openings. The plumbing and top arrangement are coordinated for that selected layout. The unused return wall is kept out of the cabinet order. The family gives up the extra corner counter because it was not worth the repeated access conflict; another room may reach the opposite conclusion, but only after accounting for its corner just as explicitly.
Pure White
Cream White
Light Warm Gray
Gray
Navy
Black
Oak Tone
Dark Walnut Tone
Design study These finish studies are design references, not a list of currently orderable colors. Screens and lighting change the appearance; compare a physical sample before choosing.See all finish options →
Compare the vanity front with the end of the return wall, then test approach, storage access and the side detail before choosing a recessed or projecting position.
Compare how the household uses the space between the basins, how each cabinet is positioned and what the top arrangement requires. Separate cabinets can create independent locations, but they also create end conditions and spaces that need a purpose. A continuous top does not automatically make independent cabinets a resolved single assembly.
A center drawer bank is useful when its actual compartments suit the intended supplies and both users can retrieve them without disrupting the basin positions. Check the selected basins, drawer construction and plumbing together. The visual separation created by the front does not prove usable interior space or convenient shared access.
The sample shows the door frame, a separate center panel, the face frame and the cabinet box. Each component has its own place in this Shaker construction.
Shaker construction: door frame, center panel, face frame and cabinet box. The cutaway helps locate these parts; confirm each material in the specifications for the selected cabinet.
01 / Door frame
The Shaker door has rails and stiles around a separate center panel. The frame and center panel are different components; confirm their materials in the specifications for the selected cabinet.
02 / Face frame
The face frame surrounds the opening at the front of the cabinet box and sits behind the doors. The face frame, door frame and cabinet box are separate parts.
03 / Cabinet box
The sample exposes the cabinet sides, interior surfaces and layered edges. The image does not establish the wood species or material specification of a selected cabinet.