

Buying cabinets
KRAUS at KBIS 2026: a rod-based workstation changes the water-zone purchase
Judge the new accessory platform, faucet movement and selected filtration as a coordinated water zone before settling the cabinet below.
Start with the platform change
The useful news in KRAUS's kitchen presentation is a change in how the sink supports working accessories, alongside a broader group of water fixtures. For a cabinet buyer, this is a reason to review the water zone as an assembly. A sink cutout, a faucet finish and a box for filters are not separate decisions once their working parts occupy the same place.
Do not begin by ordering every piece in the presentation. Select the interactions that matter at this sink, then establish which actual products can provide them together. The rod concept is worth investigating when changing accessory positions is useful to the household; it is not evidence that the basin can take over every nearby task.
What the kitchen program announced
KRAUS's December 19, 2025 announcement for KBIS 2026 describes a rod-based workstation platform with accessories that flip or rotate, new kitchen faucet collections, over-stove fillers and filtration offerings.
Reading note: KRAUS — Press Kit 2026, kitchen programme.
That establishes the scope of a program. It does not specify the complete assembly supplied in a particular quotation. Keep the product references and accessory list attached to the proposed sink rather than treating the press-kit illustration as the packing list.
Ask to see the change between positions
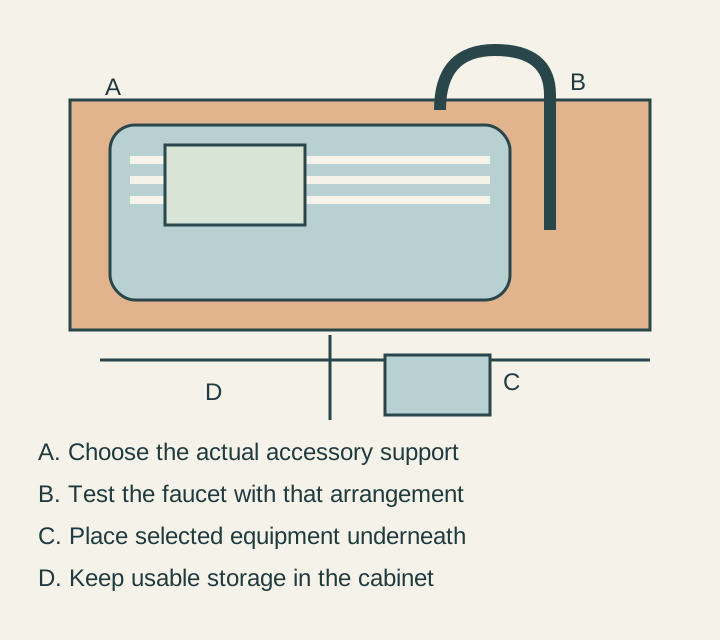
The familiar ledge idea supports an accessory at a chosen part of a bowl. A rod-based platform invites a more specific demonstration. Ask what the selected accessory bears on, how it changes position, which faces become available and where the user's fingers go during that change.
Use actual proposed accessories, or accurate nonoperating outlines when reviewing a plan. The useful test is not whether something moves when the bowl is empty. It is whether the owner can make the wanted change with ordinary items still present. A washing bowl, a dish waiting to drain and a preparation board may compete for the same support.
If a transition requires removing an accessory, give it a destination. Record whether that destination is a work surface, a drying position or storage after the item has been cared for as directed. A cabinet slot does not replace the temporary location needed while an accessory is wet or in use.
The program's appeal may be exactly that the same support offers several arrangements. Buying it successfully means choosing the arrangements the household wants, with their transitions understood. There is no need to claim that a novel support makes every arrangement better.
The faucet serves the chosen arrangement
Review the faucet with the accessory positions selected, not a photograph of the bare bowl. Locate the stream over the part of the basin used for the real task. Represent a tall pot and the board together; then consider the sprayer's removal, movement and return under its instructions.
The handle is another working object. Its path, the user's hand and any adjacent wall or backsplash belong in the comparison. A handle chosen for its silhouette can need a different working position from the one inferred from a front image.
Keep decorative preference separate from that demonstration. A curved, angular or open-loop form can suit the room, but no family resemblance proves that every faucet, accessory and mounting arrangement was tested together. Confirm the exact combination offered.
If several people use the sink, let them try it from their ordinary positions. A change that is convenient only from one side may affect another person's access to water while food is being prepared. That is a project preference to resolve, not a universal spacing rule.
Below the bowl, allocate complete equipment first
If filtration is included, identify the selected treatment assembly, mounting, connections and replacement access before drawing shelves around it. The program does not decide which treatment is appropriate for incoming water or establish that an arbitrary filter fits the faucet.
Place the actual sink body, faucet components and treatment on a coordinated cabinet drawing. Include the space needed to reach and replace the parts the owner will maintain. An empty cabinet photographed before connections are installed is not the resulting storage compartment.
Now assign cleaning supplies and other retained objects. Some may fit on a supported organizer beside the equipment; others need another cabinet. Count storage after those positions have been checked. Do not price a full interior organizer and ask the installer to work around it without a coordinated plan.
Check how replacement parts come out as well as how equipment fits when closed. A shelf or stored bottle can obstruct the removal path. Ordinary maintenance and ordinary storage should both work in the same drawing.
A cooking-area filler is a separate branch
A related finish can make a filler look like a natural extension of the sink purchase. Add it only after deciding what task it changes at the cooking location. Its mounting, parked arm and relationship to equipment belong to that location's own drawing.
The sink still receives the household's washing tasks. Buying a coordinated program does not make that sink smaller by implication or remove its need for access. It can be sensible to buy the workstation and faucet while omitting the cooking-area fixture.
A project buys part of the program deliberately
Imagine a hypothetical family that wants to switch between rinsing produce and using a supported accessory. The actual demonstration shows an arrangement they like, but a large item requires one accessory to come off. They retain a neighboring receiving surface and specify storage after care and drying.
They choose a faucet after checking that arrangement with their pot and hand positions. Selected filtration fits below with replacement access shown; cleaning bottles move to a checked adjacent compartment. They omit the filler because it does not address a repeated task.
The final quotation names the sink, supported accessories, faucet, treatment and remaining cabinet interior. It assigns countertop and installation work. The new platform changes how the water zone works, while the order contains only the parts whose use and installation have been resolved.
Sources & further reading
- KRAUS — Press Kit 2026, kitchen programme