

Design & industry
JennAir x Dekton: a new refrigeration panel system changes the whole elevation
The September release extends a stone-like surface onto selected refrigeration appliances. Compare that complete panel system with a cabinet-finished front, keeping operating divisions and the surrounding material allocation visible.
JennAir and Cosentino's new Dekton panel collection offers a specific way to carry a surface expression onto refrigeration. The useful purchase question is whether that complete appliance panel system improves the kitchen more than a cabinet-finished front would. Compare the appliance wall as a whole. A dramatic material on the counter does not automatically need to cover the refrigerator, and a matching-looking face does not make it an ordinary cabinet door.
Cosentino's September 30, 2026 announcement introduces made-to-order Dekton panels for selected JennAir refrigeration. It distinguishes an order pathway for column and wine refrigeration from undercounter panels announced for later in the year. It does not establish compatibility with every appliance.
Reading note: Cosentino USA: JennAir x Dekton panel launch, September 30, 2026.
A supplied system is the substantive change
The introduction is not simply permission to attach a loose countertop sheet to a refrigerator. It puts a named panel system into an appliance-specific buying route. That distinction matters to buyers who want material continuity but do not want the decorative face left as an unresolved design between unrelated trades.
Choose the refrigeration configuration for the actual household first. Then compare the applicable panel option with a conventional cabinet-faced proposal for that configuration. Changing appliances merely to obtain the face may change storage and the surrounding plan. Make that a deliberate decision rather than hiding it inside an aesthetic upgrade.
One surface can have different jobs
On a counter, the material provides a horizontal working field. On refrigeration, it becomes a tall moving face. A strong pattern can therefore become much more prominent when repeated across both. View the proposal from the entrance and seated positions, not only from directly in front of the appliance.
The two areas do not have to imitate an unbroken slab. You may prefer a related but separate appliance composition, or a quieter cabinet face beside a patterned countertop. Define where continuity is wanted and where a deliberate pause improves the room. The launch makes another allocation possible; it does not make every previous arrangement incomplete.
The actual palette sets the comparison
JennAir's current Dekton panel section lists Laurent, Grafite, Trance, Rem and Albarium. Its configuration guidance separately addresses base appliances, joining and swing, handles and toe kicks. The color selection is therefore one part of the complete appliance proposal.
Reading note: JennAir: Custom Panels and Dekton Collection.
Compare relevant finished samples with the surrounding cabinetry. Do not choose a panel solely because a familiar surface name appears in both quotes. The visible pieces and their orientation determine whether the relationship looks coordinated. A countertop selection also does not establish the pattern placement on a different fabricated face.
If you want a particular line to carry between adjacent panels, ask for the proposed composition. If the supplier does not offer that exact relationship, consider whether a looser coordination satisfies you. An explicit accepted break is more useful than a continuous rendering that the actual order never promised.
Moving divisions must remain in the design
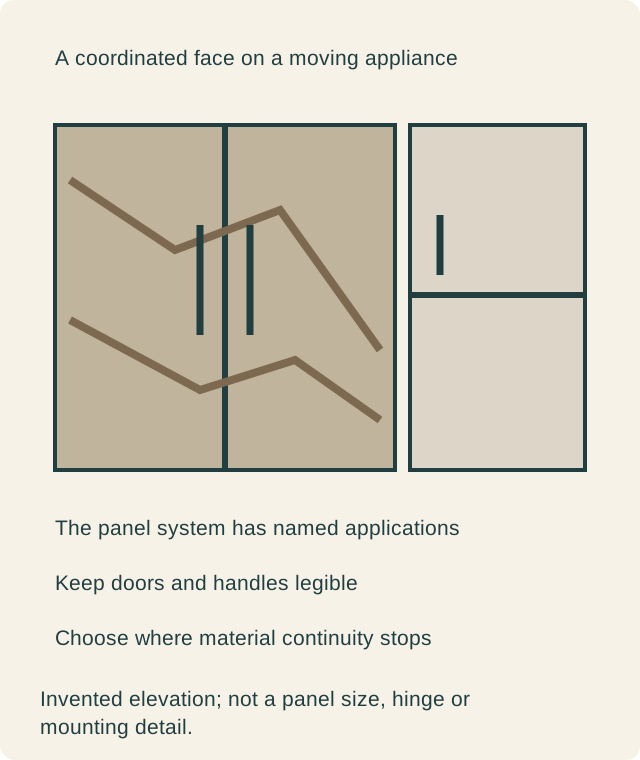
The refrigeration doors still open, and their visible separations remain part of the elevation. Show them in the image used to approve the surface arrangement. A pattern pasted across the whole wall can conceal how many operating faces the buyer will see.
Handles also interrupt the graphic. Place the actual handle proposal on the elevation rather than adding it after the material is approved. The household should like the combined face and grip, not only an untouched surface photograph. The responsible supplier must resolve preparation and applicable hardware requirements for the panel system.
Compare the surround as well as the panel
Look at the neighboring tall cabinets, top boundary and lower finish. A surface-covered appliance can change which part of the wall appears visually heavy. Keeping cabinet doors quieter may support that feature; extending every strong line into the surround may create an effect the household did not intend.
Do not assume the new face removes the appliance's separate installation requirements. Cabinet dimensions, service access and operation still belong to the specified appliance and assembly. This is a reason to carry the chosen system through the project drawings, not to derive technical limits from a room photograph.
A hypothetical design keeps a separate material field
Imagine owners who already like a patterned island and are considering the coordinated refrigeration panels. The first elevation repeats strong surface movement across the island, tall appliances and adjacent cabinet ends. From the entry, the appliance wall dominates more than the owners want.
They compare the same appliance configuration with cabinet-finished fronts, then compare the new panels with a quieter surrounding cabinet field. In this hypothetical choice, they retain the panel system but reduce the competing treatment on the neighboring ends. The new appliance face becomes a defined feature rather than part of an overloaded wall.
Another household may choose cabinet-finished refrigeration instead. That does not mean the new panels failed. If the main goal is a restrained continuous cabinet elevation, the older approach may already deliver it. The introduction earns its place through a specific visual gain, not simply through novelty.
Order status and product scope stay distinct
The announcement's different timing for appliance categories matters. A future undercounter option should not be treated as a currently completed panel order because a column option has an order route. The project supplier needs to identify the actual configuration being offered.
Keep the appliance, panel, handle, surrounding cabinetry and relevant installation work identifiable in the proposal. The published launch is context, not a delivery commitment. Do not infer your project's price or schedule from a promotional page, and do not substitute another thin surface on the assumption that its appearance makes it equivalent.
Retain the decision that justified the change
Preserve the approved elevation, actual panel identity and the chosen relationship to the countertop. If the palette, appliance arrangement or handle changes, review the affected composition. The goal is not to preserve an old rendering after its controlling pieces have changed.
JennAir x Dekton is a substantial option when the household wants a specified material expression on its refrigeration and prefers the resulting whole wall. The result should be understandable both closed and in ordinary use, with a clear boundary between the selected appliance system and the surrounding cabinets.
Sources & further reading
- Cosentino USA: JennAir x Dekton panel launch, September 30, 2026
- JennAir: Custom Panels and Dekton Collection