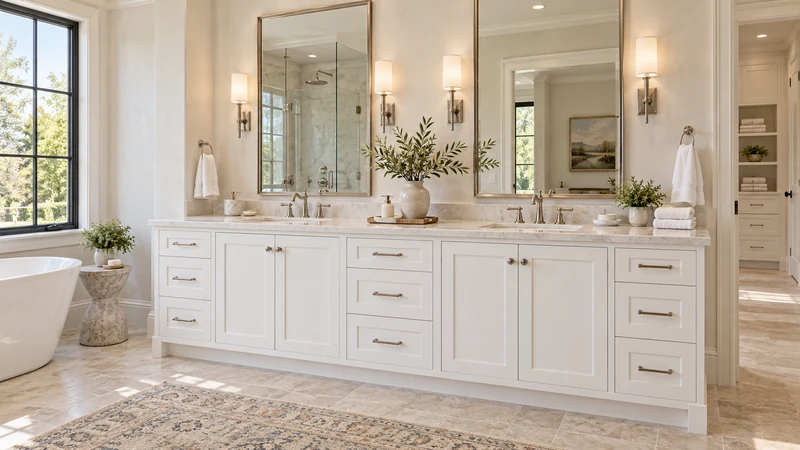
When is replacing a double vanity with a single basin worthwhile?
Make the change when the proposed single-basin layout offers a specific daily benefit and the treatment of existing services is resolved before cabinet selection.
An underused basin can make a double vanity feel inefficient, but removing it does not automatically create useful storage. The replacement may have a different interior, the retained plumbing may occupy the desired drawer area, and a larger counter can become an undefined landing zone. Decide what the freed space should do, then compare complete arrangements. The worthwhile conversion produces a usable improvement that the household can describe before work begins.
Understand why the other basin is underused
Watch the normal routine over representative mornings and evenings. A basin may be unused because the household rarely washes simultaneously, or because its mirror, lighting or approach is inconvenient. Those explanations lead to different decisions. If people would use the basin after a modest layout correction, removing it may address the symptom while giving up a function the household still wants.
Talk through foreseeable guests and changes in routine without designing for every hypothetical occupant. Record the activities that actually need water at the same time. Also identify tasks that happen at the vanity without using the basin, such as arranging a grooming kit. The decision becomes clearer when a need for a preparation surface is distinguished from a need for another washing position.
Design study Design study: the double-basin arrangement is a starting point for evaluating which washing and preparation functions the household actually uses.
Assign the recovered area a definite job
Sketch the proposed basin and the items intended for the rest of the counter. A preparation area should hold the actual kit in its open state, not just an attractive closed container. A clear landing place for folded towels has a different shape and routine from a place used to sort personal products. Choose the primary function before deciding whether the basin should be centered or offset.
Consider the view and approach along with the counter. An offset basin that creates a large uninterrupted surface may move the washing position away from a useful mirror or into a constrained corner. Test standing, reaching and opening nearby drawers. The gained area should support the intended task without making the retained basin awkward to use.
Resolve the services that no longer serve a basin
Give the plumber the existing layout and the proposed single-basin arrangement. Ask how retained and no-longer-used connections will be addressed for the project, and what access or space the final arrangement requires. This is a coordination decision for the actual site, not a reason to copy instructions for closing a pipe from another renovation. Include the agreed result in the cabinet review.
Do not draw new deep drawers over the former basin position until that review is complete. Existing services, cabinet structure and the selected basin can affect the interior even though a bowl disappears from the counter. If the plan remains unresolved, describe the area as proposed storage rather than confirmed capacity. A larger drawer front alone does not establish what can fit behind it.
Compare a concrete before-and-after routine
Imagine a hypothetical household that mainly uses the left basin while toiletries accumulate around the unused right basin. A proposed single basin leaves a continuous preparation surface on the right. The household lays out its real grooming kit there and confirms that the kit can open without covering the basin. That demonstrates a counter benefit, but it does not yet demonstrate a drawer benefit.
The cabinet review then shows that the preferred drawer configuration conflicts with the agreed treatment of the old services. Another supported cabinet arrangement provides a door compartment instead. The household can still choose the conversion for the useful preparation surface, but it should compare storage using that actual configuration. Reject a claimed gain that exists only in the initial drawing.
Buy the improvement you have verified
Review basin position, mirror use, counter task and the confirmed cabinet interior as a package. Include the work identified for the existing services when comparing the single-basin proposal with keeping the double vanity. The choice need not maximize basin count or storage volume; it should make the household's preferred routine easier without relying on unresolved assumptions.
Keep a marked drawing showing the retained washing position, the specific use of the recovered surface and the approved interior arrangement. If later selections change the basin or cabinet, repeat the relevant fit checks. A successful conversion is visible in daily use: the household gains a place it needed and still has a washing position that works.
Pure White
Cream White
Light Warm Gray
Gray
Navy
Black
Oak Tone
Dark Walnut Tone
Design study These finish studies are design references, not a list of currently orderable colors. Screens and lighting change the appearance; compare a physical sample before choosing.See all finish options →
Have the plumber define the access and removal space for the actual drain assembly, then allocate storage around that task instead of guessing a universal gap.
The sample shows the door frame, a separate center panel, the face frame and the cabinet box. Each component has its own place in this Shaker construction.
Shaker construction: door frame, center panel, face frame and cabinet box. The cutaway helps locate these parts; confirm each material in the specifications for the selected cabinet.
01 / Door frame
The Shaker door has rails and stiles around a separate center panel. The frame and center panel are different components; confirm their materials in the specifications for the selected cabinet.
02 / Face frame
The face frame surrounds the opening at the front of the cabinet box and sits behind the doors. The face frame, door frame and cabinet box are separate parts.
03 / Cabinet box
The sample exposes the cabinet sides, interior surfaces and layered edges. The image does not establish the wood species or material specification of a selected cabinet.