Will a curved-front vanity create more usable bathroom passage?
A curved end can improve a turn while a deeper center still narrows the passage. Compare the complete top and hardware outline at several positions, then check the actual drawer interior.
Choose a curved vanity only if its particular outline improves the movement that matters. Rounded ends can remove a projecting corner near the entrance, but they do not prove that the center of the cabinet is shallower. A room whose tight point lies directly in front of the basin may gain little from a softer-looking end.
Read the outer curve and the storage box separately
The official Allamari specification from James Martin provides cabinet and drawer views while explicitly stating that the optional countertop and sink are not shown in those cabinet diagrams. It is a useful reminder to distinguish the furniture outline, usable drawer shape and finished top instead of treating one attractive curve as all three.
Ask which drawing includes the top, pulls and any lower shelf. Trace the furthest projection at the ends and center using the same rear reference. A curved cabinet with a differently shaped top has a different passage boundary from its bare box. Do not assume a rounded exterior creates a matching curved drawer or adds usable storage at the ends.
Locate the room's actual pinch point
Start with the movement being corrected: turning through the entrance, passing a washing person, or reaching a storage drawer. Mark where that movement meets the cabinet. An improvement near the door can coexist with a tighter middle section farther into the bathroom. Follow the entire route instead of testing only the corner that looks better in the rendering.
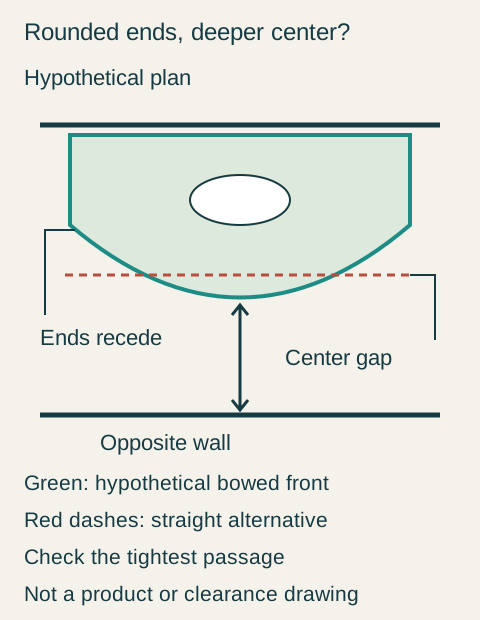
For a hypothetical comparison, the distance from the rear wall to an opposite fixed boundary is 60 inches. A straight assembly projects 20 inches and leaves 40 inches. A bowed alternative projects 16 inches at its ends but 22 inches at the center, leaving 44 inches near the ends and 38 inches at the center. The curved proposal gains 4 inches at an end while losing 2 inches at the middle. These are illustrative plan dimensions, not product dimensions or required passage widths.
Teaching example Hypothetical plan comparing a bowed front in green with a straight alternative shown as a red dashed line. The curved ends recede, but the middle projects farther toward the opposite wall. The vertical bracket marks the center passage that still needs evaluation. This is not an Allamari product drawing or a clearance standard.
Reject the curve when it solves the wrong location
In this hypothetical bathroom, entering around the vanity end is already workable. The interruption occurs when a person leaves the shower while someone is using the basin. Their route crosses the center section. A full-size outline of both proposals shows that the bowed center makes that particular interaction harder; its improved end does not help where they pass.
The owner selects the straight alternative after checking the complete basin position and open drawers with both people. Its actual drawer layout holds their daily kits, and the top provides the required landing area. The curved proposal is removed from the shortlist because its principal space benefit occurs in a location that was not the problem.
This does not make a straight front universally preferable. If the difficult movement were turning past an end and the center had ample room, a suitable curved proposal might be useful. The decision must follow the measured outline and observed task, not a general claim that curves save space.
Confirm what remains inside the chosen shape
Compare drawer-floor dimensions and openings, not the exterior plan area. Rounded end panels, an inner rectangular box and a plumbing cutout can create quite different storage boundaries. Fit the actual organizer and supplies, including the path for removing a loaded tray. A curve should not earn a capacity credit merely because it encloses additional exterior volume.
Keep the selected top and cabinet together in the order. If either changes, retrace the projection that mattered in the room test. The useful choice is the complete assembly whose shape improves the real route while retaining the washing and storage functions the household needs.
Pure White
Cream White
Light Warm Gray
Gray
Navy
Black
Oak Tone
Dark Walnut Tone
Design study These finish studies are design references, not a list of currently orderable colors. Screens and lighting change the appearance; compare a physical sample before choosing.See all finish options →
Use the same household inventory in each confirmed interior, record what fits and remains accessible, and give every displaced item a named destination before declaring a cabinet sufficient.
The sample shows the door frame, a separate center panel, the face frame and the cabinet box. Each component has its own place in this Shaker construction.
Shaker construction: door frame, center panel, face frame and cabinet box. The cutaway helps locate these parts; confirm each material in the specifications for the selected cabinet.
01 / Door frame
The Shaker door has rails and stiles around a separate center panel. The frame and center panel are different components; confirm their materials in the specifications for the selected cabinet.
02 / Face frame
The face frame surrounds the opening at the front of the cabinet box and sits behind the doors. The face frame, door frame and cabinet box are separate parts.
03 / Cabinet box
The sample exposes the cabinet sides, interior surfaces and layered edges. The image does not establish the wood species or material specification of a selected cabinet.