

Design & industry
Aristokraft’s 2026 expansion: decide where cabinet depth should become storage
The annual program adds appearance choices, cabinet modules and interior options. Its more useful functional question is where deeper storage helps, and where deliberately giving some drawer depth back serves the room better.
Aristokraft’s annual expansion deserves attention as a group of ways to change how cabinet space is assigned, as well as how it looks. The most useful buying question is not simply whether the new catalog contains more sizes. It is whether the proposed interior gives depth to the objects that need it and deliberately gives some space back where another function matters more. A larger visible cabinet does not necessarily need the deepest possible drawer in every position.
Aristokraft’s program adds Evergreen PureStyle, decorative hardware, bench and cabinet-module choices, a hood, full-depth shelf kits and reduced-depth top drawers. The latter are presented for island electrical planning. This annual introduction does not establish a specific project’s supply or electrical design.
Reading note: Aristokraft: 2026 New Products.
A deliberately shorter drawer needs a reason
The interesting island choice is a trade: the household may accept less top-drawer storage in exchange for space needed by another part of the completed island. Ask the designer to show the actual offered configuration in section. The front elevation alone may look much like an ordinary drawer while concealing a meaningful difference behind it.
Name the contents intended for that drawer. Flat utensils may work in the available proposal while a long organizer does not. If the selected items cannot fit, decide where they go before keeping the option. A nominal cabinet depth should not be used to promise the length of an interior that was intentionally changed.
The cabinet choice does not complete the electrical arrangement. Have the relevant project providers coordinate the actual equipment and cabinet drawing. For the buyer, the useful outcome is a clearly assigned space and a drawer that still performs its intended job, rather than an unexplained void or an assumption that any outlet can go anywhere.
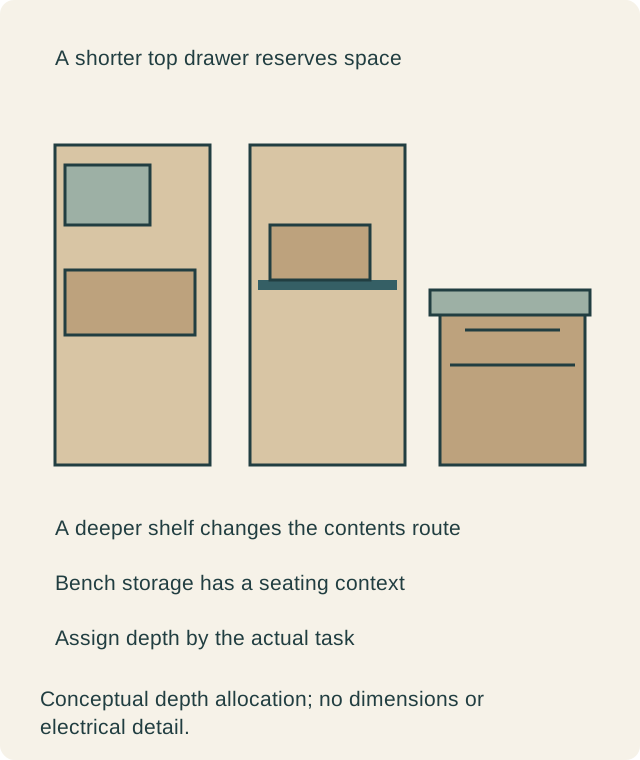
A deeper shelf creates a different trade
More shelf depth is useful only when the household can use what it adds. A large platter or appliance might benefit from a fuller support area. Small containers can instead end up behind each other, turning the extra space into a place where contents are forgotten. The right choice depends on objects and access, not on treating greater depth as an automatic upgrade.
Bring representative items into the review, or record their actual footprints. Lay out how they would be placed and removed through the cabinet opening. A shelf can support an item that still has an awkward exit because of the surrounding door or neighboring contents. If removal requires emptying the whole front row, decide whether the stored objects are infrequent enough to justify that arrangement.
The contrast within this program is useful: one option gains usable surface while another deliberately reduces an interior. They can both belong in a coherent kitchen when each has a named task. There is no need to standardize every cabinet around a single idea of maximum capacity.
Bench drawers belong to a seat before they belong to storage
An expanded bench offer can help a kitchen coordinate its dining area with the cabinetry. Still, begin with the seat, table and people using them. The space under a bench is valuable only if the seat works and the chosen storage can be opened at the times it is needed.
Assign occasional linens or serving pieces differently from items needed throughout a meal. If someone must move every time a drawer opens, the household should decide whether that is acceptable. A bench should not be added merely because the new program makes another cabinet-like compartment available.
Compare the complete seating proposal, including any specified cushion and the table relationship. The introduction does not make a regular storage box an established seat, nor does it show that a promotional arrangement fits the retained table. The provider must identify the actual completed bench assembly being offered.
New module choices can preserve a useful arrangement
Additional cabinet options may let a designer adjust a run without changing its basic purpose. Use them to improve the distribution of the actual contents, rather than simply selecting the largest module that fits. A wider interior may help one object while a separate compartment better organizes several unrelated tasks.
For stacked wall arrangements, consider what belongs in the upper section and who will retrieve it. The visible rhythm of stacked fronts can be a design reason to choose the program. It should not lead the household to count difficult-to-reach space as everyday storage without thinking through its use.
Appearance additions do not require every functional option
The new finish, hardware and hood choices can be reviewed as part of the room’s appearance. They do not require the buyer to select all the new interior options. Likewise, a functional cabinet choice can be useful even when the household keeps a familiar door and finish combination, provided the actual offered configuration supports it.
Keep these decisions distinct enough to explain. If the chosen finish is the attraction, compare it on the relevant front. If the shortened drawer solves a real island constraint, identify that purpose in the plan. A coordinated program gives options; it does not prescribe an entire kitchen as a fixed package.
A hypothetical island uses less depth in one place
Imagine owners who want a tidy island and have an identified equipment arrangement that needs coordination behind the top-drawer area. The designer proposes the relevant reduced-depth cabinet. The owners test their intended utensil organizer against the offered interior and find that the long organizer would not fit.
In this hypothetical case, they keep the cabinet and choose a different utensil arrangement that uses the available drawer effectively. Their larger serving pieces receive a separate suitable shelf assignment. They do not claim the island has gained storage everywhere; they accept a specific reduction because the completed island works better for their actual tasks.
Another family may rely on long utensils and keep a different cabinet and equipment layout. The annual expansion has still helped define the choice. An option is useful when its compromise is visible before purchase, not only when it increases a catalog quantity.
Put the interior assignment beside the cabinet choice
The final cabinet schedule should identify which locations use the selected depth or shelf option, and what the bench assembly includes. Keep the applicable configuration drawings with the proposed parts. Do not replace them with a general note that the kitchen uses the latest program.
Confirm the actual project offer separately from the annual release. The decision is complete when the family knows which objects each interior will hold, how the bench is used and why a particular drawer deliberately gives space back. Those concrete choices make this expansion useful beyond simply adding another page of new products.
Sources & further reading
- Aristokraft: 2026 New Products