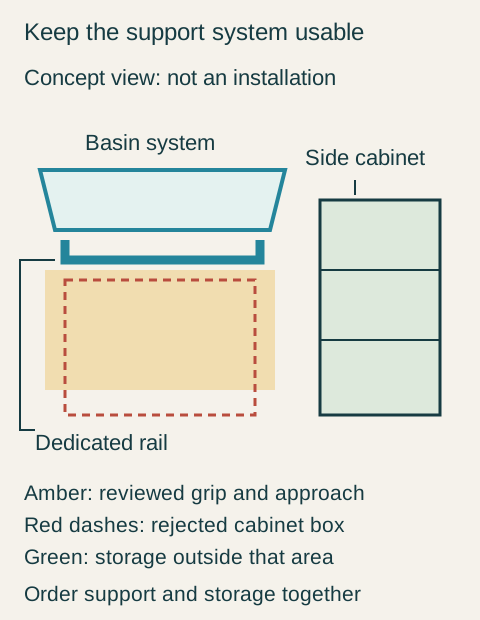
When the bathroom brief includes a professionally identified need for support at the basin, choose the support arrangement and cabinet together. A normal cabinet pull or towel bar is not a substitute for a component documented for that purpose. Equally, a designated support rail is not useful if a later cabinet blocks the grip or the approach established for the user.
Start with the required support arrangement
The purchasing brief should identify the support function and position already established with the user and the appropriate professional. It should not ask the cabinet supplier to invent a body-support or transfer method. Keep that requirement separate from the force needed to open a drawer; these are different jobs even when both involve something that looks like a handle.
Record which component performs the support function and which construction carries it. A rail associated with a basin, a separately installed wall rail and an ordinary towel accessory have different product and attachment arrangements. Similar appearance does not make them interchangeable. Neither the cabinet's overall solidity nor a reassuring showroom demonstration replaces the specified assembly information.
HEWI's identified modular washbasin set combines a basin, profiles beneath it, a designated support rail and a separate shelf. The rail can also hold a towel; that does not turn every towel bar into a support rail. The supplied components form a particular documented system.
Read the underside and front relationship before placing a cabinet below. The profiles and rail occupy real space, and the hand must be able to reach the intended gripping area. A cabinet can fit within the basin's outside width while interfering with those relationships. Door swing and drawer travel add another condition that a closed front elevation cannot resolve.
Teaching example Concept front view of the selected basin support arrangement with a separate side cabinet. Blue is the designated basin-and-rail system; amber marks the area reserved for the reviewed grip and approach; green storage remains beside it. The red dashed rectangle shows the rejected under-basin box, whose fit and interference were unresolved. This explanatory diagram gives no dimensions, load rating or method for supporting a person.
Separate physical collision from loss of approach. A shallow box might miss the metalwork yet occupy space needed in the user's reviewed arrangement. Conversely, an open underside may preserve approach but still leave a decorative panel against the grip. Neither cabinet depth nor visible openness alone answers the whole question.
Do not cut the support system, relocate a rail or improvise a notch to reconcile an attractive cabinet. Ask the responsible parties to confirm a permitted combination. If no compatible under-basin cabinet is documented, treat that pairing as unresolved and compare another arrangement before ordering it.
A complete choice can keep the basin and change the storage
Consider a hypothetical remodel whose established brief calls for support at a particular front position during the basin routine. The first proposal is a conventional vanity with a towel bar attached to its side panel. It is rejected because neither that accessory nor its cabinet attachment is documented for the required support function. The cabinet's storage capacity cannot compensate for the missing function.
The second proposal uses an appropriate basin-and-rail system but places a separate drawer box directly beneath it. On the coordinated drawing, the box occupies the grip and approach area that the review reserved. Removing its top drawer would not remove the surrounding frame. That proposal is also rejected; the buyers do not buy the box and leave the interference for the installer to solve.
The selected hypothetical arrangement retains the reviewed basin system with the required space below and adds a separate side cabinet outside that area. The cabinet's complete opening is checked while the basin position remains represented. The user can access the assigned daily supplies without the door or drawer entering the reserved zone. A suitable installed demonstration and professional review confirm the proposed arrangement; no body-support test is performed on a layout mockup.
Keep the accessories in their intended roles
HEWI's operating instructions require the specified use, individual loading limits and fixing provisions to be observed, with installation by qualified personnel. A small modular shelf and a support rail are separate accessories with separate functions.
In this example, the side cabinet supplies the enclosed storage. The small basin accessory is selected only for its documented shelf purpose and the user's reviewed reach. No one counts it as an additional support simply because it shares the rail's finish or attachment profiles. The cabinet plan also keeps the required grip clear instead of hanging items there by default.
The order identifies the exact basin, rail, profiles, selected shelf and side cabinet, plus who confirms the supporting installation. Any local project requirements remain part of that professional review; an overseas product mark is not a conclusion about this bathroom. The buyer gives up the original continuous under-basin cabinet because the complete supported washing arrangement is the function the room must retain.
Pure White
Cream White
Light Warm Gray
Gray
Navy
Black
Oak Tone
Dark Walnut Tone
Design study These finish studies are design references, not a list of currently orderable colors. Screens and lighting change the appearance; compare a physical sample before choosing.See all finish options →
Prepare a coordinated brief covering the person's tasks, their actual equipment, the bathroom approach and the complete basin assembly. Send those relationships for product and professional review before choosing a cabinet from its floating appearance.
Map the user's task and the helper's task together, including their occupied positions, supplies and entry and exit paths. Space that works for the person alone may become unavailable when assistance is actually provided.
Compare the complete opening, retrieval and closing action with the intended user and a representative loaded cabinet; the appearance of a pull cannot establish how the finished assembly will work for that person.
The sample shows the door frame, a separate center panel, the face frame and the cabinet box. Each component has its own place in this Shaker construction.
Shaker construction: door frame, center panel, face frame and cabinet box. The cutaway helps locate these parts; confirm each material in the specifications for the selected cabinet.
01 / Door frame
The Shaker door has rails and stiles around a separate center panel. The frame and center panel are different components; confirm their materials in the specifications for the selected cabinet.
02 / Face frame
The face frame surrounds the opening at the front of the cabinet box and sits behind the doors. The face frame, door frame and cabinet box are separate parts.
03 / Cabinet box
The sample exposes the cabinet sides, interior surfaces and layered edges. The image does not establish the wood species or material specification of a selected cabinet.