Can a wider bathroom vanity cover an existing floor air register?
Map the register before widening the cabinet. A recessed toe space or decorative legs do not establish a suitable air path; compare a different footprint with any professionally designed relocation as separate options.
Do not approve a wider vanity on the assumption that air will find its way out from underneath. The floor register is part of the room's air-delivery system, and the proposed cabinet can change its relationship to the room even when the basin and plumbing remain in place. Include the register in the footprint survey before choosing the new width.
Trace the opening, not just the visible grille
ENERGY STAR advises keeping air registers clear of furniture so air can circulate freely. For a vanity replacement, that principle means checking the actual proposed assembly instead of treating a floor grille as an expendable detail below the furniture.
Record the register's position from fixed wall references, including the opening and removable cover. Show the cabinet sides, base, legs and any low shelf over the same plan. A leg may miss the grille while a broad shelf sits directly above it. A plinth may surround the opening even though its front includes a small recess for feet.
Access matters as well. The grille may need to be removed for ordinary cleaning or service. Do not count it as accessible because it can be seen through a narrow gap. Have the HVAC professional assess the actual air path and service arrangement, including any changed cabinet location.
Compare widths before proposing duct work
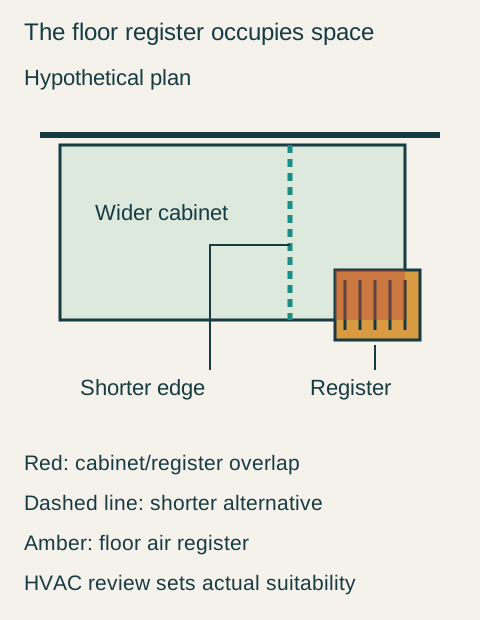
In a hypothetical room, an existing 42-inch vanity begins at the left wall. The floor register occupies the same depth band as the proposed cabinet and runs from 50 to 58 inches along that wall. A proposed 60-inch vanity would cover the register. A 48-inch alternative ends 2 inches before it. These are illustrative positions, not an HVAC clearance rule.
Teaching example Hypothetical plan: the large green vanity footprint overlaps the amber floor register at the red area. The dashed teal line marks the end of a shorter alternative, leaving the register outside its footprint. This is an overlap comparison, not an airflow simulation or a recommended separation.
The narrower proposal is worth reviewing because it removes the footprint overlap. It is not automatically approved by the arithmetic: the grille's removal, actual outlet direction and surrounding construction still need to work. Conversely, the wider cabinet would require a properly designed change to the air-delivery arrangement, not a decorative grille screwed into its toe area.
Choose which improvement the room actually needs
In this hypothetical comparison, the owner wanted better daily storage rather than the widest possible top. The 48-inch alternative is 6 inches wider than the original 42-inch vanity and uses a drawer layout that keeps each user's daily kit reachable. Both kits fit with the selected basin and plumbing arrangement; the register remains outside the new footprint.
The project HVAC review accepts that specific location and confirms the required access. The owner chooses the smaller expansion and excludes duct relocation from the project. The wider alternative is rejected because its extra counter space is not valuable enough to justify the additional system work. The decision adds usable storage without pretending that air can pass through unspecified cabinet construction.
Treat a toe-kick air route as a designed alternative
A professionally specified route to a new outlet may be feasible in a particular project. Its dimensions, connection, outlet and access must be coordinated with the selected cabinet before ordering. It consumes a defined part of the assembly; it is not the same thing as leaving a void below the drawer.
If that route changes the base, raise the issue with the cabinet supplier as well as the HVAC contractor. It can affect the cabinet's approved construction or lower storage. A different vanity with an open-looking base still needs evaluation; appearance does not establish airflow performance.
Keep the accepted cabinet footprint and register arrangement on the same final plan. That lets the installer place the vanity from the agreed references and prevents a later width substitution from covering a system opening that the original selection preserved.
Pure White
Cream White
Light Warm Gray
Gray
Navy
Black
Oak Tone
Dark Walnut Tone
Design study These finish studies are design references, not a list of currently orderable colors. Screens and lighting change the appearance; compare a physical sample before choosing.See all finish options →
Choose extra width for a specific useful job, then compare that benefit with the room space it consumes. Review the actual added storage or preparation area, the complete assembly footprint and the activities beside it. A larger nominal cabinet is not automatically a more useful bathroom.
Compare the actual lower cabinet shape with the way people stand at the selected basin, then review cleaning access and the floor beneath it. Legs and recessed bases can create different openings, but neither style name confirms a useful foot position. The complete front-to-basin relationship matters.
Compare a measured map of the unfinished area with the new cabinet's actual floor-covering shape and visible underside. Nominal cabinet width or top overhang cannot establish which parts of the floor will remain exposed.
The sample shows the door frame, a separate center panel, the face frame and the cabinet box. Each component has its own place in this Shaker construction.
Shaker construction: door frame, center panel, face frame and cabinet box. The cutaway helps locate these parts; confirm each material in the specifications for the selected cabinet.
01 / Door frame
The Shaker door has rails and stiles around a separate center panel. The frame and center panel are different components; confirm their materials in the specifications for the selected cabinet.
02 / Face frame
The face frame surrounds the opening at the front of the cabinet box and sits behind the doors. The face frame, door frame and cabinet box are separate parts.
03 / Cabinet box
The sample exposes the cabinet sides, interior surfaces and layered edges. The image does not establish the wood species or material specification of a selected cabinet.