Can a height-adjustable basin keep the storage of a fixed vanity?
Treat a moving basin and its storage as separate purchases. A drawer cabinet that fits when the basin is raised can obstruct its lower position, plumbing movement or service access; the lost storage needs a usable destination outside those areas.
A height-adjustable basin is worth comparing when people need different working positions at the same fixture and a fixed arrangement has not served those tasks. It does not usually turn an ordinary enclosed vanity into an adjustable one. Before choosing the moving assembly, decide where daily supplies will live while its underside remains available for movement and the intended approach.
A photograph shows only a parked position
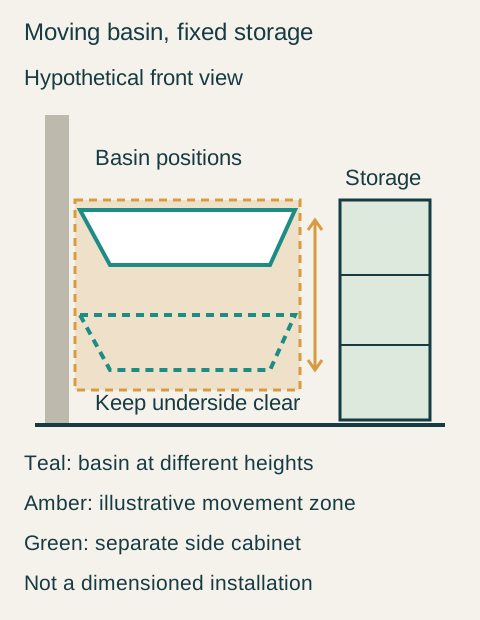
A raised basin can make the space below look large enough for a drawer chest. Lowering the basin changes that relationship. Its underside, bracket and connected services occupy a different envelope during use; a cabinet, open drawer or tall bottle can enter that envelope even if it never touches the raised bowl. The purchasing drawing therefore needs the complete movement, not just the preferred standing position.
The Pressalit PLUS manual provides a concrete example: it shows vertical adjustment, explicitly prohibits objects underneath the basin, and describes service access involving removable covers. Those instructions concern the named assembly. They do not establish a clearance rule for every adjustable product or approve a cabinet placed beside it.
Keeping the underside empty is a storage decision with a daily consequence. A movable laundry basket is still an object under the basin when someone leaves it there. A rolling cabinet that must be removed before every adjustment makes the household responsible for restoring the intended layout each time. If that routine is unlikely to happen, it is a poor substitute for a permanent storage location.
Place candidate side storage on the same plan and section as the moving assembly. Review both closed fronts and open drawers or doors. An enclosure outside the basin outline may still interfere with the control, a person's approach, moving services or removal of an equipment cover. The selected manufacturer's drawings and the project team must resolve those interfaces before the cabinetry is ordered.
Teaching example Hypothetical front view of an adjustable basin with separate side storage. Solid and dashed basin outlines show different positions; the amber area represents movement that must remain clear. The side cabinet is outside that illustrated area. This is a selection diagram, not a clearance or installation drawing.
The mirror and supplies must work at the chosen positions
Height adjustment changes the basin position, not automatically the usefulness of a fixed mirror or a high cupboard. Follow a complete task at each intended position: arrive, obtain soap or a toothbrush, use the basin, see the required reflection and put the item away. A successful change in basin height can still leave a daily supply in an inconvenient cabinet.
Decide which components move with the particular system and which remain fixed. Do not bridge a moving assembly to a fixed side cabinet with an improvised continuous countertop. Similarly, a decorative panel must not be assumed to move, flex or detach simply because the basin does. Keep support, connections and enclosure details within the selected system's reviewed arrangement.
A household chooses side storage and gives up the basin drawers
Consider a hypothetical household sharing a bathroom: one person uses the basin seated and another standing. They first compare a fixed open-under basin with nearby drawers. Their task trial finds that the common height does not serve both washing routines. A later review of a suitable adjustable assembly supports the positions they need, but its proposed underside storage conflicts with the moving arrangement.
The household tests a separate side cabinet using the actual daily kits. Both people can obtain and return those kits from their intended positions, while bulk towels and reserve bottles fit in an existing linen cupboard outside the bathroom route. The side cabinet's open fronts and the assembly's service access are then coordinated with the installer. They choose the adjustable basin with that separate storage and abandon the under-basin drawer purchase.
The rejected alternative was a rolling chest parked below the raised basin. It held more supplies, but required clearing the moving area before every change of user. Removing that recurring step mattered more to this household than keeping all reserve stock beside the bowl. Another household that works comfortably at a fixed basin may reasonably choose the simpler fixed vanity and retain its drawers.
Confirm the whole order, including later access
For a US project, obtain the exact locally supplied product configuration and its installation documentation; an overseas example does not establish electrical compatibility, availability or an approved assembly. Coordinate support, plumbing, power where needed, controls and access with the responsible professionals. A buyer need not design the mechanism, but does need to know which cabinets, tops and panels are actually included in the proposal.
Keep the selected side-storage layout with the basin documents. When comparing a substitute cabinet, check its full body and open-front positions against that layout. The practical result is a wash area that can change height without first emptying or relocating the household's storage.
Pure White
Cream White
Light Warm Gray
Gray
Navy
Black
Oak Tone
Dark Walnut Tone
Design study These finish studies are design references, not a list of currently orderable colors. Screens and lighting change the appearance; compare a physical sample before choosing.See all finish options →
Plan a removable base when a defined future use requires a different under-basin arrangement, and review both the installed cabinet and the proposed condition after removal before ordering. An ordinary cabinet that can be dismantled is not automatically an adaptable assembly.
Prepare a coordinated brief covering the person's tasks, their actual equipment, the bathroom approach and the complete basin assembly. Send those relationships for product and professional review before choosing a cabinet from its floating appearance.
Use the same household inventory in each confirmed interior, record what fits and remains accessible, and give every displaced item a named destination before declaring a cabinet sufficient.
The sample shows the door frame, a separate center panel, the face frame and the cabinet box. Each component has its own place in this Shaker construction.
Shaker construction: door frame, center panel, face frame and cabinet box. The cutaway helps locate these parts; confirm each material in the specifications for the selected cabinet.
01 / Door frame
The Shaker door has rails and stiles around a separate center panel. The frame and center panel are different components; confirm their materials in the specifications for the selected cabinet.
02 / Face frame
The face frame surrounds the opening at the front of the cabinet box and sits behind the doors. The face frame, door frame and cabinet box are separate parts.
03 / Cabinet box
The sample exposes the cabinet sides, interior surfaces and layered edges. The image does not establish the wood species or material specification of a selected cabinet.