Does a heated bathroom floor change which vanity base you can choose?
Yes. Compare the exact heated-floor layout with the new vanity’s bottom configuration before ordering. A closed plinth can enclose floor that was previously open beneath a floating cabinet, changing the heating conditions even when the tile remains untouched.
A bathroom vanity can fit the wall, cover the old footprint and still conflict with the floor warming system below it. The important question is not simply whether the cabinet stands on heated tile. It is whether the proposed body, base and stored objects satisfy the selected system's restrictions in the actual heated area.
The cabinet changes conditions above the cable
Schluter's DITRA-HEAT handbook prohibits heating cable beneath vanities without air space below, explaining that confined heat can build up and overheat the cable. That is a specific manufacturer's restriction. It does not supply permission for every vanity with feet or establish that a visible slit below a cabinet is adequate.
The purchasing consequence is easy to miss during a cabinet-only remodel. A former open underside may sit over heated tile. Replacing it with a deeper body, closed base or storage resting on the floor changes what covers that area. The tile surface can look unchanged while the relationship relevant to heating has changed substantially.
Establish the hidden layout before approving the new footprint
Identify the floor warming system and obtain the installation record, including the heated area and relevant sensor locations. Bring those records to the floor-heating professional with the proposed cabinet drawings. If the information is missing, mark the overlap as unknown and ask how it can be verified. A warm patch underfoot or the outline of the old cabinet is not a reliable installation map.
Show the actual lower cabinet body, legs, plinth, side panels and any floor-level shelf. The countertop outline is a different boundary. Ask the reviewer to assess the proposed assembly against the manufacturer's current applicable instructions and the existing installation, including any intended storage below it. Do not turn a general label such as floating or furniture style into a compatibility conclusion.
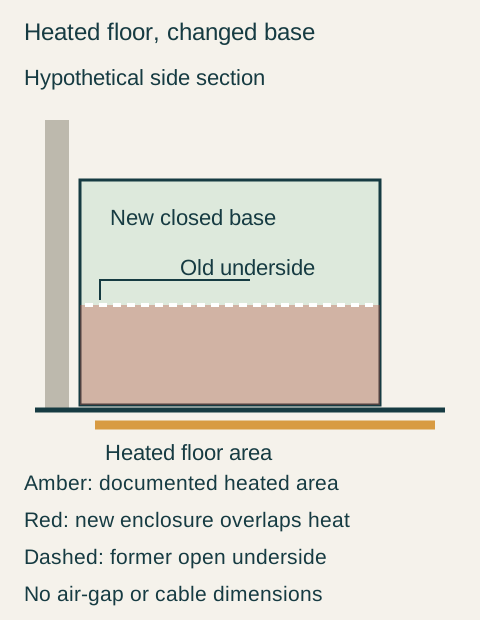
Teaching example Hypothetical side section of a proposed closed-base vanity over a documented heated floor area. Amber marks the heated area, and the red overlap identifies the purchasing conflict. The white dashed outline shows the previous open underside. This diagram does not prescribe cable spacing, a permitted air gap or a repair.
More storage may mean a different floor project
A low shelf or enclosed base can be attractive because it makes room for towels and bulk bottles. Compare that gain with what the heating review requires. If the chosen arrangement would need floor-system work, include that work in the purchasing comparison before accepting the cabinet. A promise to switch the heat off whenever necessary is not a documented modification of the installation.
Conversely, preserving an open underside only works if the household intends to leave it that way. Filling it with floor-standing baskets after installation can undo the planned relationship. Assign those contents elsewhere and check whether the remaining drawer volume really holds the daily supplies that motivated the remodel.
A replacement keeps the heated floor and reduces reserve storage
In a hypothetical remodel, records show heating beneath an existing floating vanity's open underside. The homeowner wants to replace it with a closed-base drawer cabinet to keep more reserve towels in the bathroom. The coordinated review finds that the proposed enclosure is incompatible with the documented heating arrangement; keeping that candidate would require a separately designed floor-system change.
The homeowner has decided to retain the finished heated floor, so the closed-base option is rejected. A replacement wall-mounted cabinet is then reviewed in its actual position and bottom configuration against the retained system. Its drawers hold the daily kits, but not all the reserve towels. A loaded-storage trial places those towels in an existing linen cupboard without displacing another needed function. The owner selects that reviewed cabinet and keeps the underside clear.
The decision does not depend on believing all wall-mounted cabinets are acceptable. It depends on a particular cabinet, a verified floor record and an accepted storage trade. If the daily items had not fitted, the owner would have needed another layout or a broader remodel rather than buying the closed-base cabinet and concealing the conflict.
New heating work needs the final cabinet geometry too
When the floor has not yet been installed, coordinate the cabinet base before the heating layout and cable selection are finalized. A late change from an open underside to a closed plinth is a reason to revisit the floor design, not just update the cabinet elevation. Let the heating installer determine the resulting system requirements; do not cut or rework a cable to make a furniture change fit.
Keep the accepted heating layout with the vanity purchase record. Later storage additions and cabinet substitutions should be compared with the same lower-body drawing. That record explains why the chosen cabinet leaves a particular area open and where the household's extra supplies belong.
Pure White
Cream White
Light Warm Gray
Gray
Navy
Black
Oak Tone
Dark Walnut Tone
Design study These finish studies are design references, not a list of currently orderable colors. Screens and lighting change the appearance; compare a physical sample before choosing.See all finish options →
Compare a measured map of the unfinished area with the new cabinet's actual floor-covering shape and visible underside. Nominal cabinet width or top overhang cannot establish which parts of the floor will remain exposed.
Compare the actual lower cabinet shape with the way people stand at the selected basin, then review cleaning access and the floor beneath it. Legs and recessed bases can create different openings, but neither style name confirms a useful foot position. The complete front-to-basin relationship matters.
Choose extra width for a specific useful job, then compare that benefit with the room space it consumes. Review the actual added storage or preparation area, the complete assembly footprint and the activities beside it. A larger nominal cabinet is not automatically a more useful bathroom.
The sample shows the door frame, a separate center panel, the face frame and the cabinet box. Each component has its own place in this Shaker construction.
Shaker construction: door frame, center panel, face frame and cabinet box. The cutaway helps locate these parts; confirm each material in the specifications for the selected cabinet.
01 / Door frame
The Shaker door has rails and stiles around a separate center panel. The frame and center panel are different components; confirm their materials in the specifications for the selected cabinet.
02 / Face frame
The face frame surrounds the opening at the front of the cabinet box and sits behind the doors. The face frame, door frame and cabinet box are separate parts.
03 / Cabinet box
The sample exposes the cabinet sides, interior surfaces and layered edges. The image does not establish the wood species or material specification of a selected cabinet.