Can vanity stations at different heights share the same wall?
When a shared height fails a real task for one user, separately planned stations may work better. Compare the complete basins, tops, mirrors and storage rather than averaging personal preferences.
Vanity stations at different heights can share a wall if each assembly and the space between them are designed together. They are worth comparing when testing shows a persistent conflict at a common height. Do not begin by averaging the users' heights or by raising one end of a continuous vanity. Begin with the finished washing positions each person can actually use, then determine whether real cabinet-and-top combinations can provide them.
A design option, not a universal prescription
The Kelsey's Inclusive Design Standards includes a dual-level vanity among its design options and distinguishes storage beneath a higher area from knee space beneath a lower one. The concept recognizes that a single fixed level need not serve every task. It does not, by itself, approve a particular installation or establish that a lower cabinet provides accessible knee space.
For an ordinary standing-use comparison, keep basin shape, reach depth and faucet position consistent while testing levels. Otherwise a different bowl or a closer control may explain the result credited to height. Identify the specific task that fails at the common proposal. A mild visual preference alone may not justify the additional component coordination, while a repeated difficulty with everyday use deserves a real alternative.
Resolve the finished level before selecting the base
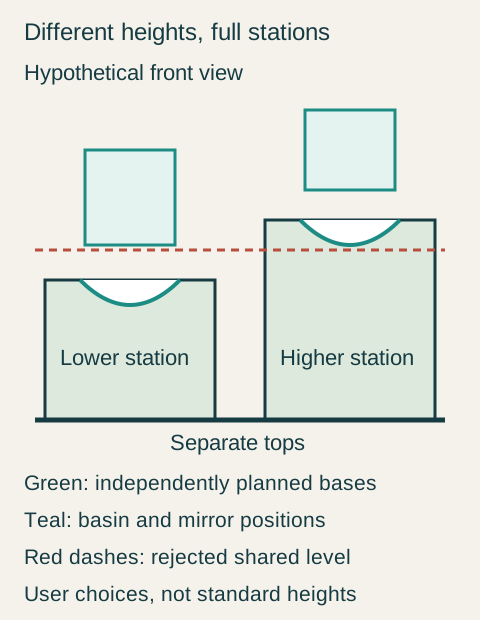
Consider a hypothetical pair of users who test comparable basin profiles and prefer finished rims at 33 and 37 inches. A shared 35-inch trial still leaves a daily washing action uncomfortable for each. These are invented personal trial results, not recommended heights or accessibility dimensions. The useful finding is that the intermediate option did not resolve their observed tasks.
They now compare available combinations that can reproduce those finished positions. The cabinet box, top thickness and basin contribution must be distinguished. Matching cabinet heights do not necessarily create matching rims, and changing the basin after the trial can undo the result. Any proposed mounting position must also satisfy the selected product's installation requirements and the reviewed site conditions.
Teaching example Hypothetical front view: separate green cabinets support washing stations at different selected levels, with mirrors checked for their own users. The red dashed line marks a rejected shared intermediate height. The open separation is intentional; the diagram does not authorize bridging it with a continuous flat top.
Decide what happens between the stations
Separate tops can make the different levels clear, but introduce exposed edges, sides and a space that needs a deliberate purpose. A connected stepped top is a different fabrication and support arrangement. Ask the responsible suppliers to define it; do not assume a flat top can simply rest on bases set at different levels, or that a decorative strip resolves the resulting support question.
Check the opening motions near the transition. An upper drawer may approach the side of the lower top, while a door can swing into the separation. Include handles and the person removing contents. The drawing should show the installed surfaces and full movements, not just a pleasing front elevation with all compartments closed.
Separate tops change the shared-storage plan
In this example, the users choose separate cabinets and tops, with an intentional accessible-for-cleaning gap rather than a continuous central counter. The supplier confirms the basin-and-cabinet combinations, and the installer reviews the individual support and connection positions. Each person repeats washing and drawer retrieval at the proposed complete station.
The household gives up its original plan for a shared central drawer. Each station receives its own daily kit, while common reserves go in an existing nearby cabinet that both users can reach. They accept visible differences in mirror position because each mirror now serves its actual station. The selected layout therefore resolves the height conflict without relying on a shared supply location that one person cannot use conveniently.
If those separate stations had consumed too much room or created an unusable gap, the household would need another arrangement. The purpose is not to force different heights into any wall, but to compare a complete alternative to the unsuccessful common level. A good-looking split in elevation is not enough when its approach or storage fails.
Keep every personal station functional
Verify mirror view and the place for soap and temporary belongings from each user's actual position. A single high mirror or a shared shelf may erase the benefit of a lower basin. If seated use is required, review approach, clearances, controls and underside conditions as a complete requirement; lowering a closed cabinet alone does not create that arrangement.
Record each finished rim, its selected components, mounting review, mirror position, storage assignment and the treatment of the transition. Repeat affected checks after a substitution. Buy the different-height layout when both users' complete routines work and the added interfaces have been resolved, rather than treating unequal cabinet levels as the solution on their own.
Pure White
Cream White
Light Warm Gray
Gray
Navy
Black
Oak Tone
Dark Walnut Tone
Design study These finish studies are design references, not a list of currently orderable colors. Screens and lighting change the appearance; compare a physical sample before choosing.See all finish options →
Translate each person's actual tasks into separate requirements, distinguish the fixed shared assembly from storage that can be assigned individually, and test the conflicts before choosing a single layout for everyone.
Compare full-size representations of the finished cabinet, top, basin and faucet while the actual users perform their intended standing tasks, and keep the rest of the assembly consistent when evaluating a height change.
Compare how the household uses the space between the basins, how each cabinet is positioned and what the top arrangement requires. Separate cabinets can create independent locations, but they also create end conditions and spaces that need a purpose. A continuous top does not automatically make independent cabinets a resolved single assembly.
The sample shows the door frame, a separate center panel, the face frame and the cabinet box. Each component has its own place in this Shaker construction.
Shaker construction: door frame, center panel, face frame and cabinet box. The cutaway helps locate these parts; confirm each material in the specifications for the selected cabinet.
01 / Door frame
The Shaker door has rails and stiles around a separate center panel. The frame and center panel are different components; confirm their materials in the specifications for the selected cabinet.
02 / Face frame
The face frame surrounds the opening at the front of the cabinet box and sits behind the doors. The face frame, door frame and cabinet box are separate parts.
03 / Cabinet box
The sample exposes the cabinet sides, interior surfaces and layered edges. The image does not establish the wood species or material specification of a selected cabinet.