Catalog reference 32 · usaKT.com
Panels and mouldings
Sizes, uses & cutting options
Dimensions & configurations
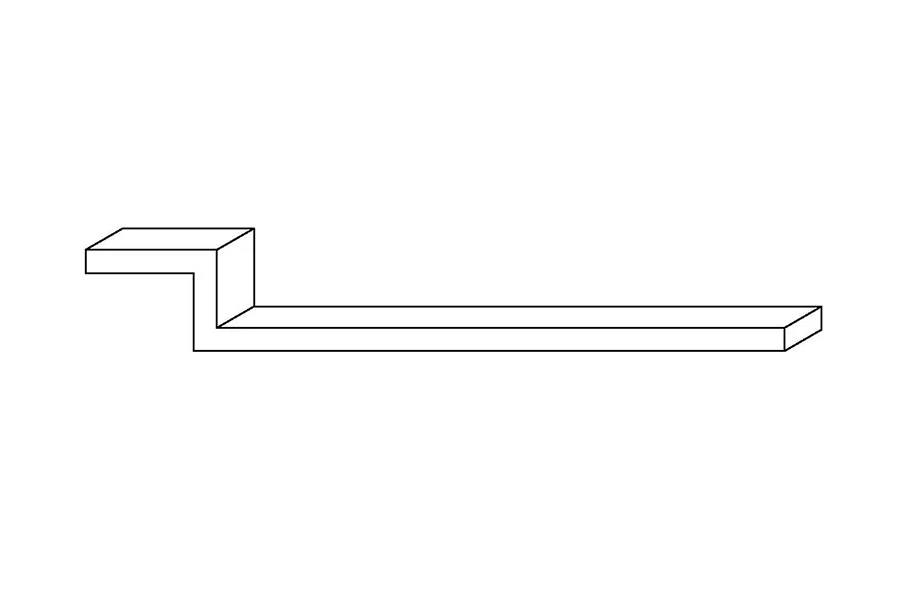
Toe kick
- Length
- 96″2438.4 mm
- Width
- 4.5″114.3 mm
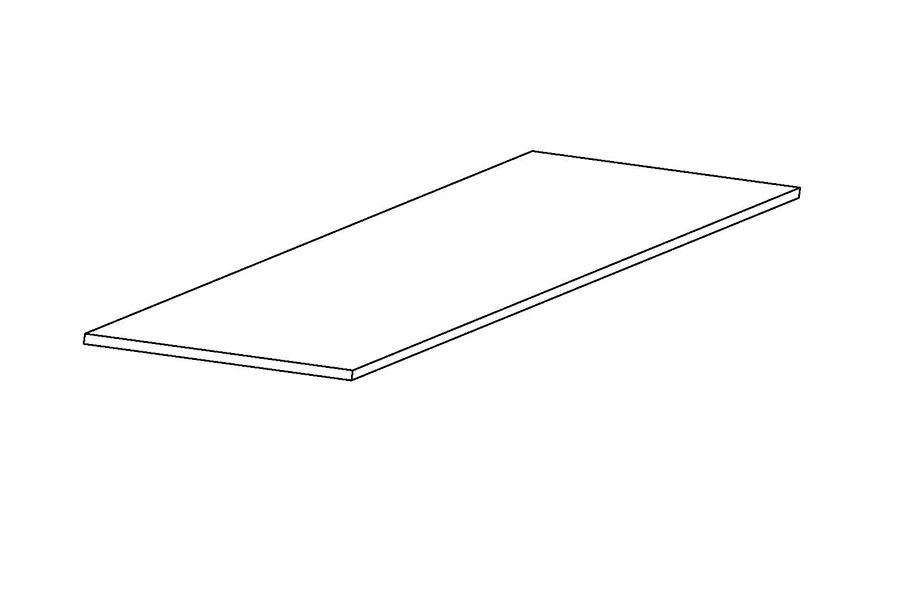
Back end panel
- Length
- 34.5″-96″876.3–2438.4 mm
- Width
- 23 1/4″-48″590.6–1219.2 mm
- Thickness
- 1/4″-5/8″6.4–15.9 mm
Wall end panel
- Length
- 30″-42″762–1066.8 mm
- Width
- 12″304.8 mm
- Thickness
- 1/2″12.7 mm
Refrigerator end panel
- Length
- 96″2438.4 mm
- Width
- 24″609.6 mm
- Thickness
- 1.5″-3″38.1–76.2 mm
Dishwasher end panel
- Length
- 34.5″876.3 mm
- Width
- 24″609.6 mm
- Return width
- 1.5″-3″38.1–76.2 mm
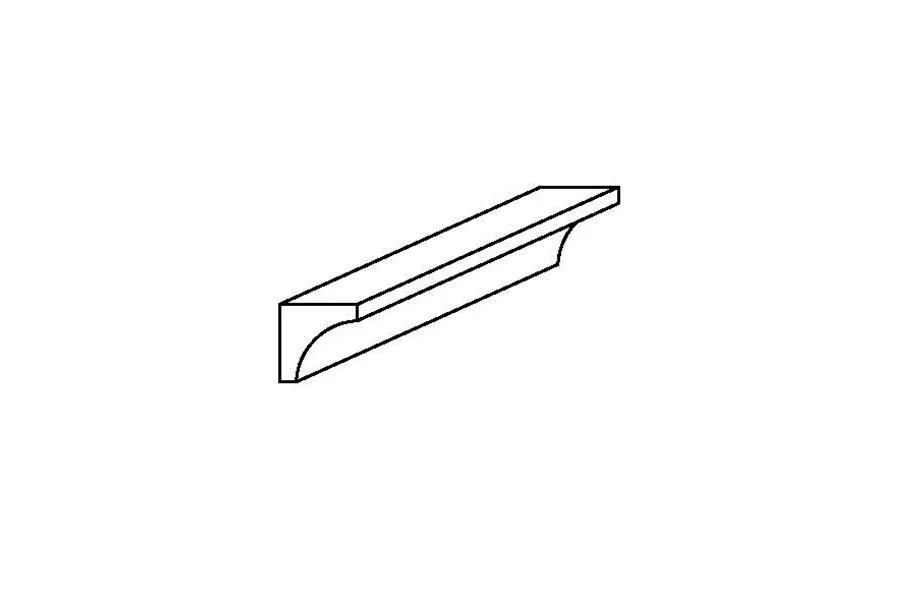
Crown moulding
- Length
- 96″2438.4 mm
- Height
- 2″-2.75″50.8–69.9 mm
Scribe moulding
- Length
- 96″2438.4 mm
- Width
- 3/4″19.1 mm
- Thickness
- 1/4″6.4 mm
Quarter-round moulding
- Length
- 96″2438.4 mm
- Width
- 3/4″19.1 mm
- Thickness
- 3/4″19.1 mm
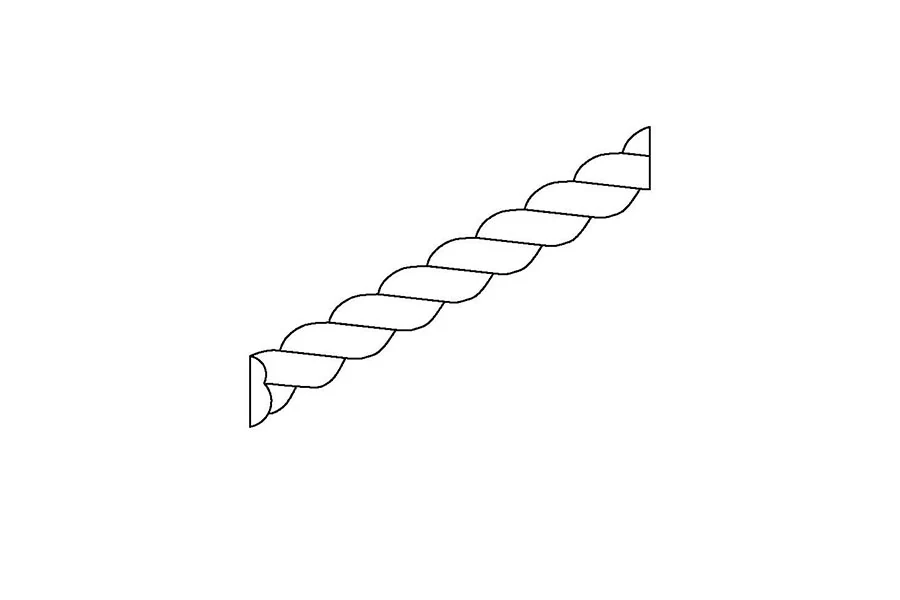
Light rail moulding
- Length
- 96″2438.4 mm
Confirm this dimension for the selected item.
Angle crown moulding
- Length
- 96″2438.4 mm
- Width
- 1.5″38.1 mm
- Thickness
- 3/4″19.1 mm
Outside corner moulding
- Length
- 96″2438.4 mm
- Width
- 3/4″19.1 mm
- Thickness
- 3/4″19.1 mm
Ogee moulding
- Length
- 96″2438.4 mm
- Width
- 4.5″114.3 mm
- Thickness
- 3/4″19.1 mm
The ranges below summarize listed configurations. They do not mean that every intermediate size is available. Dimensions describe the listed cabinet or component, not its usable interior or appliance cutout.
Where this cabinet fits
Panels cover exposed cabinet sides or appliance ends; mouldings finish edges, tops and transitions. Select each piece by its job and profile, then allow for corner joints and cutting losses rather than buying by total run length alone.
Custom changes, sizing & cutting
usaKT.com can work with your requirements for cabinet changes and cutting. Tell us the starting cabinet type, target dimensions and the exact part to change. We confirm the design, work required and quote for that selection before ordering.
For panels, fillers and mouldings, provide the finished length, width, visible sides and corner joints. The cutting plan should account for edge finishing, attachment and any pattern that continues across a joint.
Prepare this cabinet for your quote
Keep this cabinet reference with the room measurements, quantity, finish and requested changes. Pricing is quoted for the selected configuration and work; shipping is available nationwide, with freight calculated separately and paid by the customer.
Prepare measurements & project notes →The notes tool saves a project brief for you; it does not send an inquiry.
Compare cabinet finishes →