Catalog reference 39 · usaKT.com
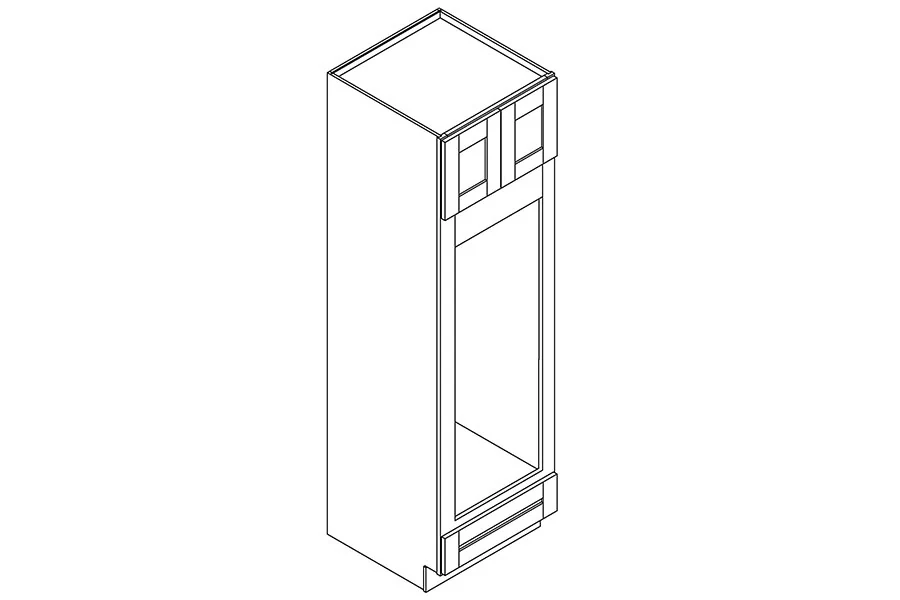
Deep double-oven cabinet
33″ width
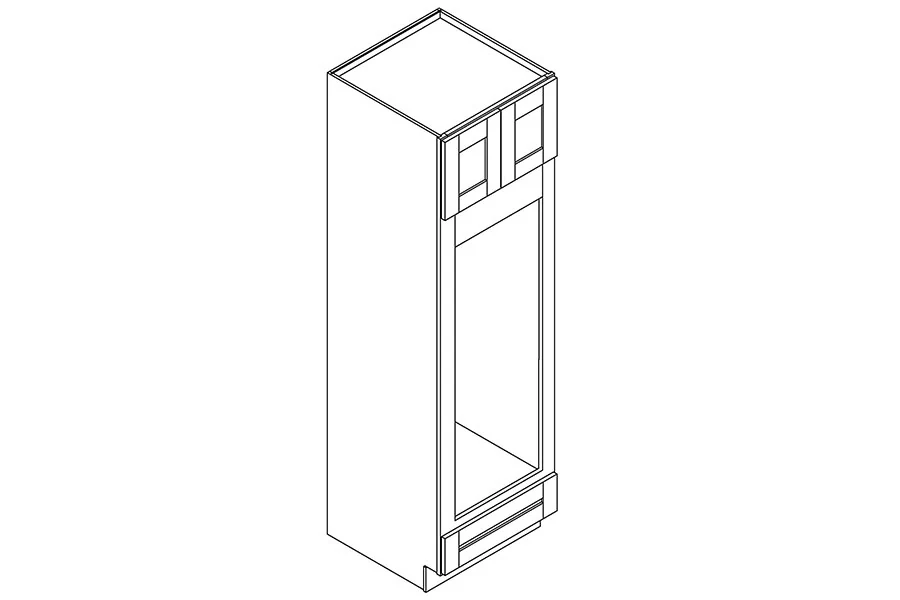
Dimensions & configurations
- Width
- 33″838.2 mm
- Depth
- 27″685.8 mm
- Height
- 84″-96″2133.6–2438.4 mm
The ranges below summarize listed configurations. They do not mean that every intermediate size is available. Dimensions describe the listed cabinet or component, not its usable interior or appliance cutout.
Where this cabinet fits
The deeper double-oven cabinet changes the relationship to the wall and adjoining cabinetry. Check the appliance depth including its required rear clearance and connections, then compare its front projection with neighboring doors and counters.
Custom changes, sizing & cutting
usaKT.com can work with your requirements for cabinet changes and cutting. Tell us the starting cabinet type, target dimensions and the exact part to change. We confirm the design, work required and quote for that selection before ordering.
For a sink or appliance cabinet, include the exact product model and installation drawing. Cutting must be planned around support, fixings, plumbing or ventilation rather than inferred from outside cabinet dimensions.
Prepare this cabinet for your quote
Keep this cabinet reference with the room measurements, quantity, finish and requested changes. Pricing is quoted for the selected configuration and work; shipping is available nationwide, with freight calculated separately and paid by the customer.
Prepare measurements & project notes →The notes tool saves a project brief for you; it does not send an inquiry.
Compare cabinet finishes →